
BEDS2
BATHS2 full
SQUARE FEET1,797
MLS#2022566
STATUSActive
PROPERTY TYPEResidential - Single Family
SUBDIVISIONWINDCREST
SCHOOLNorth East ISD
Property Description
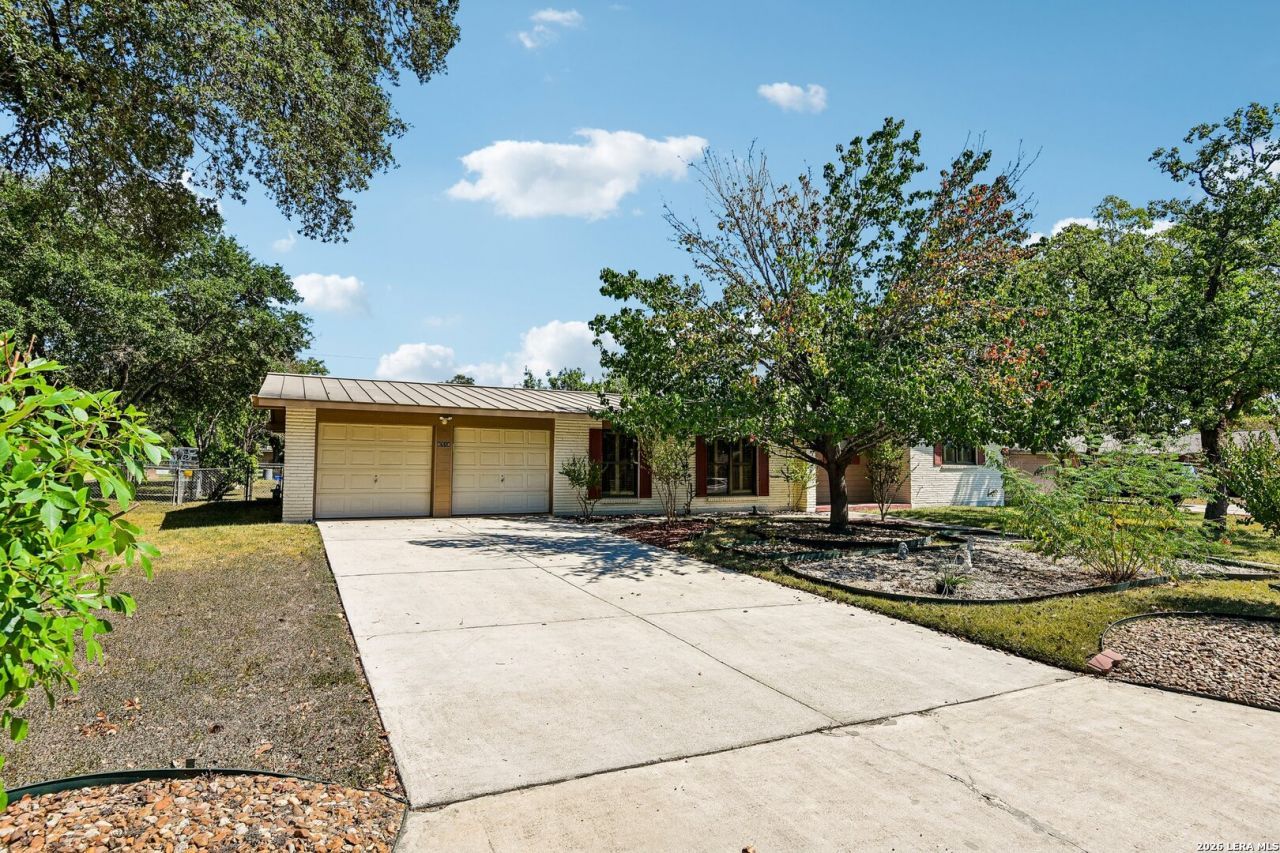
Welcome to 8714 Midcrown Drive in the established Windcrest community! This charming single-story home offers 2 bedrooms, 2 full bathrooms, and a comfortable layout with plenty of potential to make it your own. Inside, youll find beautiful wood flooring, a spacious living area with a brick fireplace, and a kitchen featuring ample cabinet space and an adjoining dining area. A durable metal roof adds to the homes appeal, while the covered back patio provides a great spot to relax or entertain. The large backyard offers plenty of room for outdoor activities, gardening, or simply enjoying the outdoors. Conveniently located within walking distance of a 9-hole golf course, this home offers an opportunity to enjoy the amenities and charm of Windcrest while being just a short drive from shopping, dining, and major roadways. Whether youre looking to downsize or find a home you can truly make your own, 8714 Midcrown is worth a look!
Property Features
Property Type: Residential - Single Family
Cooling: One Central
Fenced: Yes
Fireplaces: 1
Fuel Type: Electric
Heating: Central
Home Style: One Story
Lot Size: 0.34 Acres
Roof Type: Metal
Stories: 1.0
Taxes: $6,407
Year Built: 1965
Feature Descriptions
Builder Name: UNKNOWN
Days on Site: 13
Exterior: Brick,4 Sides Masonry
Exterior: Patio Slab, Covered Patio, Chain Link Fence, Sprinkler System, Mature Trees
Fireplace: One, Living Room
Flooring: Carpeting, Ceramic Tile, Linoleum
Foundation: Slab
HOA Mandatory: No
Inclusions: Ceiling Fans, Washer Connection, Dryer Connection, Cook Top, Built-In Oven, Microwave Oven, Dishwasher, Smoke Alarm, Electric Water Heater, Garage Door Opener, Smooth Cooktop, City Garbage service
Interior: One Living Area, Two Living Area, Liv/Din Combo, Separate Dining Room, Eat-In Kitchen, Two Eating Areas, Breakfast Bar, Utility Area in Garage, Secondary Bedroom Down,1st Floor Lvl/No Steps, Cable TV Available, High Speed Internet, All Bedrooms Downstairs, Laundry in Garage
Neighborhood Amenities: Golf Course, Clubhouse
Parking: Two Car Garage
Pool/Spa: None
Tax By Multiple Counties: No
Type: Single Family Detached
Water/Sewer: City
Windows: Some Remain
Room Sizes
Bedroom 2: 13 X 12
Kitchen: 9 X 10
Dining Room: 8 X 9
Living Room: 14 X 13
Family Room: 20 X 14
Local Schools
High School: Roosevelt
Middle School: White Ed
Elementary School: Windcrest
School District: North East ISD
Listed By / Shown By
Listed By
Agency Name: JLA Realty
Agency Phone: (713) 489-8130
Shown By
Agent Name: Kevin Collins
Agent Phone: Cell: (254) 716-1908
Agency Title: Kelly, Realtors
Agency Email: info@kellyrealtors.com
Agency Text: (254) 717-6447

Estimate Your Payment
Estimated Payment
$ 1,075.12 per month $478.50 Principal & Interest $533.92 Property Tax $62.71 Homeowner's Insurance
8714 Midcrown Dr | MLS# 2022566
This single family home located at 8714 Midcrown Dr, Windcrest, TX 78239 is currently listed for sale with an asking price of $215,000. This property was built in 1965 and has 2 bedrooms and 2 full baths with 1797 sq. ft. Midcrown Dr is located in the WINDCREST subdivision within the North East ISD school district. Search WINDCREST real estate on kevincollins.kellyrealtors.com today.