
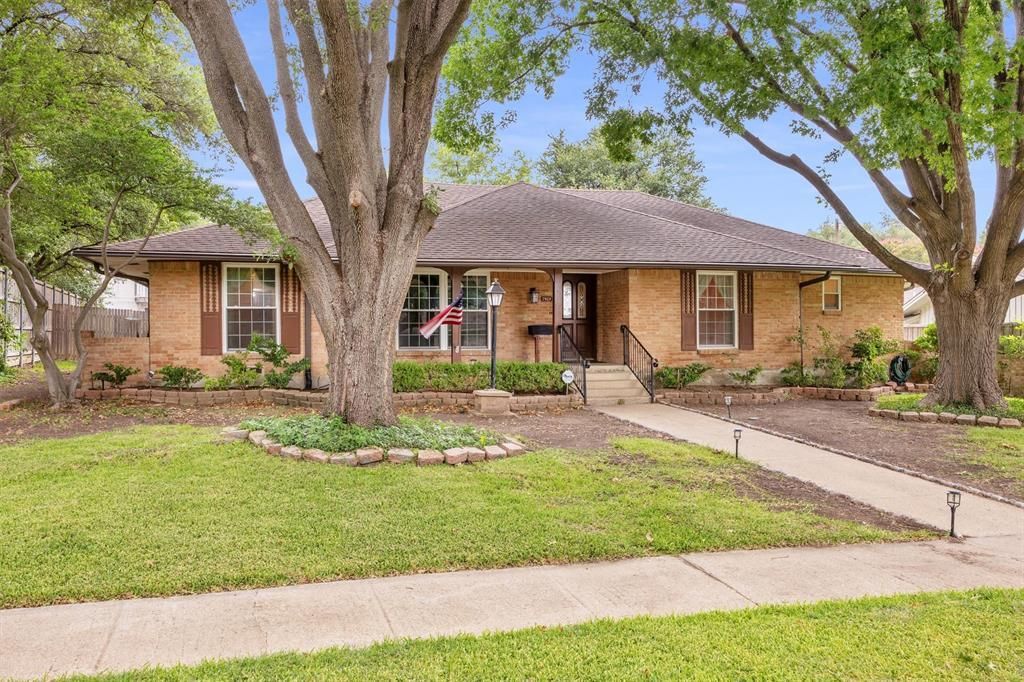
BEDS4
BATHS3 full
SQUARE FEET2,241
MLS#21341393
STATUSActive
PROPERTY TYPEResidential - Single Family
SUBDIVISIONHillcrest Homes 4th Sec
SCHOOLRichardson ISD
Property Description
Fantastic opportunity for investors or buyers ready to bring their design vision to life! This custom, well-loved single-story home sits on a spacious quarter-acre lot shaded by beautiful mature trees in one of North Dallas’s most coveted neighborhoods. Featuring a flexible, functional floor plan, the layout boasts two expansive living areas, a formal dining room, a built-in wet bar with a functional sink, and abundant storage throughout. A versatile 4th bedroom and full bath offer the perfect setup for a private multi-generational suite, guest quarters, or home office. The main living room serves as the heart of the home, centered around a stunning stone fireplace that opens up to an outdoor patio featuring a custom built-in gas grill—ideal for entertaining family and friends. Major updates include foundation repair (2022) and replaced HVAC and ductwork (2025), upgraded 60a-240v breaker in the garage. Ideally situated with easy access to top-rated private schools and within the highly sought-after Richardson ISD. Outstanding location, incredible potential, and priced to sell!Buyer to verify room sizes and schools; those listed are estimates only. CASH or Conventional offers ONLY will be entertained. See transaction desk for offer instructions.
Property Features
Property Type: Residential - Single Family
Cooling: Ceiling Fan(s), Central Air, Electric
Fireplaces: 1
Garage: 2 car attached
Heating: Central, Fireplace(s), Natural Gas
Home Style: Traditional
Lot Size: 0.25 Acres
Roof Type: Composition
Year Built: 1969
Amenities
Built-in Features
Cable TV Available
Decorative Lighting
Eat-in Kitchen
Granite Counters
High Speed Internet Available
In-Law Suite Floorplan
Pantry
Walk-In Closet(s)
Attached Grill
Covered Patio/Porch
Gas Grill
Rain Gutters
Outdoor Grill
Storage
Feature Descriptions
Appliances: Dishwasher, Disposal, Electric Cooktop, Gas Water Heater, Double Oven, Plumbed For Gas in Kitchen, Refrigerator
Exterior: Brick
Fencing: Privacy, Wood
Fireplace: Gas, Living Room, Stone, Wood Burning
Laundry: Electric Dryer Hookup, Gas Dryer Hookup, Full Size W/D Area, Dryer Hookup
Lot: Interior Lot, Landscaped, Lrg. Backyard Grass, Sprinkler System, Subdivision
Parcel#: 00000742009000000
Parking: Alley Access, Concrete, Garage Faces Rear, Garage Single Door
Parking Notes: Alley Access, Concrete, Garage Faces Rear, Garage Sin
Patio/Porch: Covered
Utilities: Cable Available, City Sewer, City Water, Concrete, Curbs, Electricity Available, Individual Gas Meter, Natural Gas Available, Overhead Utilities, Sidewalk, Underground Utilities
Window: Window Coverings
Room Sizes
Kitchen: 11.00 x 10.00 Level - 1
Breakfast Room: 9.00 x 10.00 Level - 1
Dining Room: 11.00 x 10.00 Level - 1
Family Room: 21.00 x 14.00 Level - 1
Living Room: 15.00 x 12.00 Level - 1
Bedroom-Primary: 12.00 x 15.00 Level - 1
Bedroom: 11.00 x 12.00 Level - 1
Bedroom: 12.00 x 12.00 Level - 1
Bedroom: 11.00 x 12.00 Level - 1
Laundry: 14.00 x 6.00 Level - 1
Local Schools
Elementary School: Northwood
School District: Richardson ISD
Listed By / Shown By
Listed By
Agency Name: Remington Team Realty, LLC
Agency Contact: 214-399-7702
Agent Name: Debbie Remington

Shown By
Agent Name: Kevin Collins
Agent Phone: Cell: (254) 716-1908
Agency Title: Kelly, Realtors

Estimate Your Payment
Estimated Payment
$ 1,044.65 per month $923.61 Principal & Interest $0.00 Property Tax (data not provided by mls) $121.04 Homeowner's Insurance
7959 Greenhollow Lane | MLS# 21341393
This single family home located at 7959 Greenhollow Lane, Dallas, TX 75240 is currently listed for sale with an asking price of $415,000. This property was built in 1969 and has 4 bedrooms and 3 full baths with 2241 sq. ft. Greenhollow Lane is located in the Hillcrest Homes 4th Sec subdivision within the Richardson ISD school district. Search Hillcrest Homes 4th Sec real estate on kevincollins.kellyrealtors.com today.