
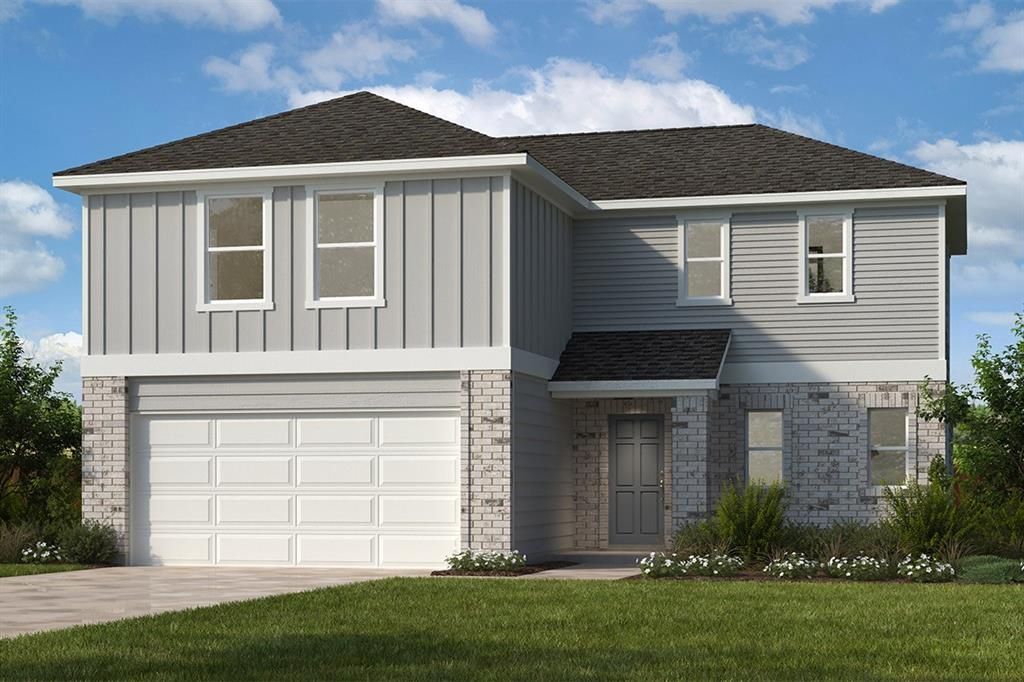
BEDS4
BATHS2 full 1 partial
SQUARE FEET2,500
MLS#21336091
STATUSActive
PROPERTY TYPEResidential - Single Family
SUBDIVISIONCottonwood Crk
SCHOOLDallas ISD
Property Description
Discover this thoughtfully designed home featuring a welcoming front porch and versatile flex space to suit your lifestyle. The open great room flows seamlessly into the kitchen, highlighted by a generous island with an extended bar top—perfect for casual dining and entertaining. Enjoy the convenience of a downstairs primary bedroom for privacy and easy access. Upstairs, find three additional bedrooms and a spacious game room, ideal for family fun or a home office. Step outside to the covered patio, a comfortable space for relaxing or gatherings. With four bedrooms total, this home balances functionality and comfort for modern living.
Property Features
Property Type: Residential - Single Family
Cooling: Central Air, Electric
Garage: 2 car attached
Heating: Central, Electric
Home Style: Traditional
Lot Size: 0.14 Acres
Roof Type: Composition
Year Built: 2026
Amenities
Decorative Lighting
High Speed Internet Available
Kitchen Island
Open Floorplan
Pantry
Walk-In Closet(s)
Covered Patio/Porch
Lighting
Feature Descriptions
Appliances: Dishwasher, Disposal, Electric Range, Microwave, Vented Exhaust Fan
Exclusions: minerals
Exterior: Brick
Fencing: Wood
Flooring: Ceramic Tile, Luxury Vinyl Plank
Green Features: Appliances, Windows
HOA Fee: 420/ Annually
Laundry: Full Size W/D Area, Dryer Hookup, Washer Hookup
Lot: Landscaped, Subdivision
Parcel#: 500104700B0160000
Parking: Garage Faces Front
Parking Notes: Garage Faces Front
Patio/Porch: Covered
Utilities: Cable Available, City Sewer, City Water
Local Schools
Elementary School: Central
School District: Dallas ISD
Listed By / Shown By
Listed By
Agency Name: Keller Williams Legacy
Agency Contact: 972-599-7000
Agent Name: Jordan Davis

Shown By
Agent Name: Kevin Collins
Agent Phone: Cell: (254) 716-1908
Agency Title: Kelly, Realtors

Estimate Your Payment
Estimated Payment
$ 885.09 per month $782.53 Principal & Interest $0.00 Property Tax (data not provided by mls) $102.55 Homeowner's Insurance
711 Saint Lawrence Drive | MLS# 21336091
This single family home located at 711 Saint Lawrence Drive , Seagoville, TX 75159 is currently listed for sale with an asking price of $351,611. This property was built in 2026 and has 4 bedrooms and 2 full and 1 partial baths with 2500 sq. ft. Saint Lawrence Drive is located in the Cottonwood Crk subdivision within the Dallas ISD school district. Search Cottonwood Crk real estate on kevincollins.kellyrealtors.com today.