
BEDS3
BATHS2 full
SQUARE FEET1,809
MLS#21342646
STATUSActive
PROPERTY TYPEResidential - Single Family
SUBDIVISIONGlenwood Village
SCHOOLDenton ISD
Property Description
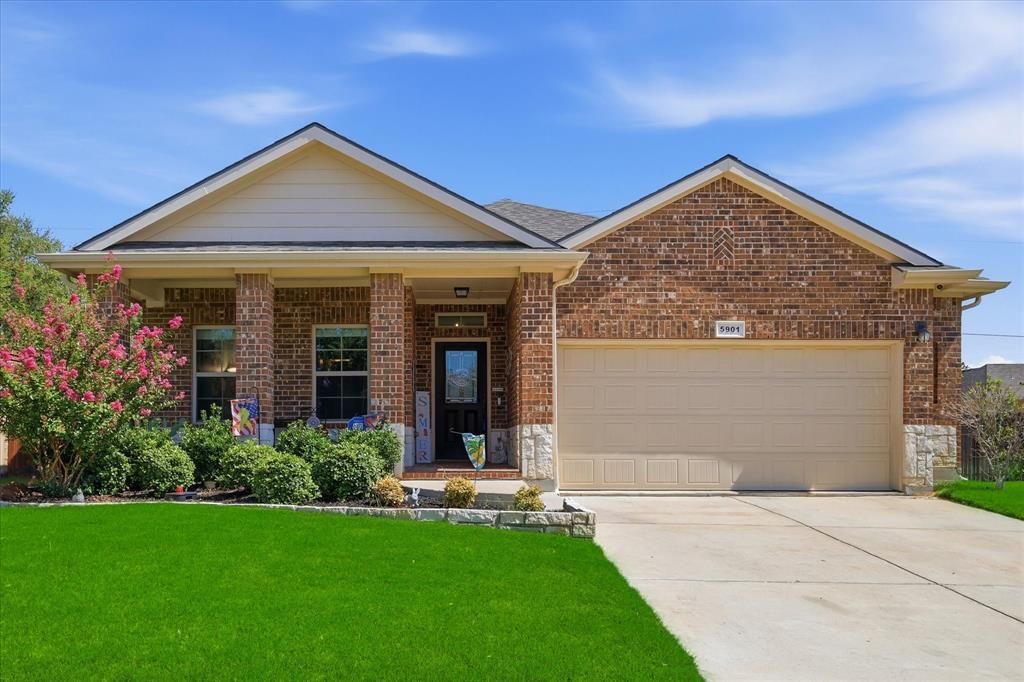
Welcome to 5901 Glenwood Drive, a pristine 3-bedroom, 2-bathroom home that is in immaculate condition and ready for its next owners. Centrally located in Denton, this property offers convenient access to I-35 and all the local amenities the area has to offer.The home features an open floor plan with abundant natural light, updated wood-look tile flooring throughout, and modern light fixtures and ceiling fans. The kitchen and all bathrooms are equipped with soft-close cabinets and drawers, and the bathrooms feature updated mirrors. Additionally, the exterior offers a low-maintenance yard with a nice-sized covered patio, and a new roof that was replaced in July 2025.
Property Features
Property Type: Residential - Single Family
Cooling: Ceiling Fan(s), Central Air, Electric
Fireplaces: 1
Garage: 2 car attached
Heating: Central, Natural Gas
Home Style: Traditional
Lot Size: 0.14 Acres
Roof Type: Composition
Year Built: 2016
Amenities
Built-in Features
Cable TV Available
Decorative Lighting
Eat-in Kitchen
Granite Counters
High Speed Internet Available
Kitchen Island
Open Floorplan
Pantry
Walk-In Closet(s)
Covered Patio/Porch
Lighting
Private Yard
Feature Descriptions
Appliances: Dishwasher, Disposal, Gas Range, Microwave
Community Features: Jogging Path/Bike Path
Exclusions: TV mounts, security cameras & equipment, door key pads
Exterior: Brick, Rock/Stone, Siding
Fencing: Back Yard, Brick, Wood
Fireplace: Living Room
Flooring: Ceramic Tile, Clay
HOA Fee: 305/ Annually
Laundry: Utility Room, Full Size W/D Area, Washer Hookup
Lot: Corner Lot, Few Trees, Landscaped, Sprinkler System, Subdivision
Parcel#: R566579
Parking: Driveway, Garage, Garage Faces Front, Garage Single Door
Parking Notes: Driveway, Garage, Garage Faces Front, Garage Single D
Patio/Porch: Covered, Front Porch, Rear Porch
Utilities: City Sewer, City Water, Sidewalk
Window: Window Coverings
Local Schools
Elementary School: Pecancreek
School District: Denton ISD
Listed By / Shown By
Listed By
Agency Name: Real Broker, LLC
Agency Contact: (855) 450-0442
Agent Name: Christie McGee

Shown By
Agent Name: Kevin Collins
Agent Phone: Cell: (254) 716-1908
Agency Title: Kelly, Realtors

Estimate Your Payment
Estimated Payment
$ 956.30 per month $845.49 Principal & Interest $0.00 Property Tax (data not provided by mls) $110.80 Homeowner's Insurance
5901 Glenwood Drive | MLS# 21342646
This single family home located at 5901 Glenwood Drive, Denton, TX 76208 is currently listed for sale with an asking price of $379,900. This property was built in 2016 and has 3 bedrooms and 2 full baths with 1809 sq. ft. Glenwood Drive is located in the Glenwood Village subdivision within the Denton ISD school district. Search Glenwood Village real estate on kevincollins.kellyrealtors.com today.