
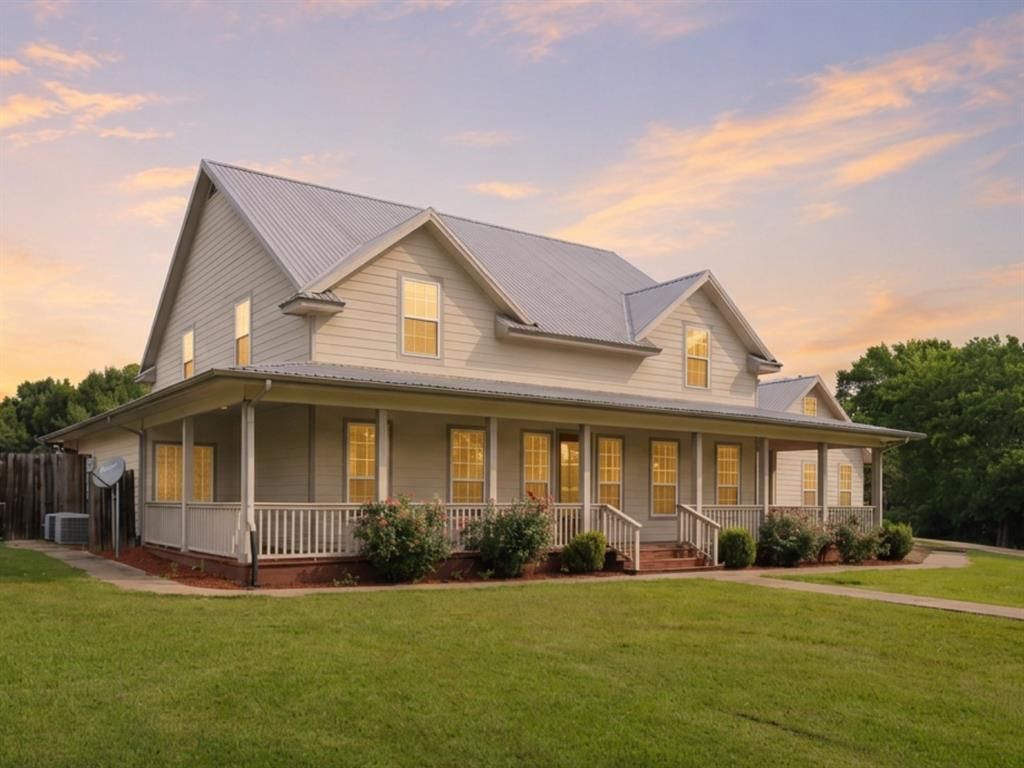
BEDS4
BATHS3 full 1 partial
SQUARE FEET3,558
MLS#21333189
STATUSActive
PROPERTY TYPEResidential - Single Family
SUBDIVISIONB COCHRAN ABST
SCHOOLFairfield ISD
Property Description
Welcome to country living with room to spread out, entertain, and enjoy the outdoors on 17.91 acres in Streetman! This spacious 3,558-square-foot home offers 4 bedrooms, 3 full bathrooms, 1 half bath, two dining areas, a dedicated office, sunroom, flexible bonus space, and a second primary suite upstairs. Hardwood floors, natural woodwork, decorative lighting, soaring ceilings, and an open layout create a warm, inviting atmosphere throughout.The kitchen is designed for everyday living and gatherings with granite countertops, a large island, gas cooking, abundant cabinetry, pantry storage, and easy flow into the breakfast area and living room. A raised stone fireplace anchors the main living space, while walls of windows and French doors bring in natural light and connect the home to the covered porch and backyard.Outside, the property is ready for recreation and relaxation with a private in-ground pool, separate spa, pergola, covered deck and porch spaces, fenced areas, mature trees, open pasture, and a pond. The acreage is suitable for horses and offers plenty of room for gardening, livestock, hobbies, or simply enjoying the privacy of rural living. Additional highlights include an oversized attached 3-car garage, circular drive, gated entry, sprinkler system, tankless water heater, two propane tanks, and a whole-home generator. Located outside city limits with no HOA, this versatile property delivers space, comfort, and the freedom to create your ideal country lifestyle.
Property Features
Property Type: Residential - Single Family
Cooling: Ceiling Fan(s), Central Air, Electric
Fireplaces: 1
Garage: 3 car attached
Heating: Central, Electric, Fireplace Insert, Propane
Lot Size: 17.91 Acres
Roof Type: Metal
Year Built: 2010
Amenities
Built-in Features
Cathedral Ceiling(s)
Chandelier
Decorative Lighting
Double Vanity
Eat-in Kitchen
Flat Screen Wiring
Granite Counters
High Speed Internet Available
Kitchen Island
Natural Woodwork
Open Floorplan
Pantry
Sound System Wiring
Walk-In Closet(s)
Wet Bar
Wired for Data
Second Primary Bedroom
Covered Deck
Covered Patio/Porch
Rain Gutters
Lighting
Private Yard
Feature Descriptions
Appliances: Dishwasher, Disposal, Gas Range, Microwave, Convection Oven, Refrigerator, Tankless Water Heater, Trash Compactor, Vented Exhaust Fan
Body of Water: Richland-Chambers
Fencing: Back Yard, Barbed Wire, Fenced, Front Yard, Metal, Wire
Fireplace: Gas Starter, Living Room, Raised Hearth, Stone, Wood Burning
Flooring: Carpet, Ceramic Tile, Hardwood, Varies
Laundry: Electric Dryer Hookup, Utility Room, Full Size W/D Area, Dryer Hookup
Lot: Acreage, Interior Lot, Landscaped, Lrg. Backyard Grass, Many Trees, Sprinkler System, Tank/ Pond, Undivided
Other Equipment: Generator
Parcel#: 37044
Parking: Additional Parking, Circular Driveway, Driveway, Garage, Garage Door Opener, Garage Faces Side, Gated, Gravel, Inside Entrance, Kitchen Level, Lighted, Off Street, On Site, Oversized, Parking Pad, Private
Parking Notes: Additional Parking, Circular Driveway, Driveway, Gara
Patio/Porch: Covered, Deck
Pool: In Ground, Outdoor Pool, Pool Sweep, Private, Pump, Separate Spa/Hot Tub
Swimming Pool: Yes
Utilities: Aerobic Septic, All Weather Road, Co-op Electric, Co-op Water, Electricity Connected, Gravel/Rock, Individual Water Meter, Outside City Limits, Private Sewer, Propane, Rural Water District, Septic, Sidewalk, Underground Utilities, No City Services
Window: Window Coverings
Local Schools
Elementary School: Fairfield
School District: Fairfield ISD
Listed By / Shown By
Listed By
Agency Name: RE/MAX Lakeside Dreams
Agency Contact: 903-874-0003
Agent Name: Julie Teel

Shown By
Agent Name: Kevin Collins
Agent Phone: Cell: (254) 716-1908
Agency Title: Kelly, Realtors

Estimate Your Payment
Estimated Payment
$ 1,636.20 per month $1,446.62 Principal & Interest $0.00 Property Tax (data not provided by mls) $189.58 Homeowner's Insurance
5545 Fm 416 | MLS# 21333189
This single family home located at 5545 Fm 416, Streetman, TX 75859 is currently listed for sale with an asking price of $650,000. This property was built in 2010 and has 4 bedrooms and 3 full and 1 partial baths with 3558 sq. ft. Fm 416 is located in the B COCHRAN ABST subdivision within the Fairfield ISD school district. Search B COCHRAN ABST real estate on kevincollins.kellyrealtors.com today.