
BEDS2
BATHS2 full 1 partial
SQUARE FEET1,621
MLS#2022163
STATUSActive
PROPERTY TYPEResidential - Condominium
SUBDIVISIONNEAR EASTSIDE
SCHOOLSan Antonio ISD
Property Description
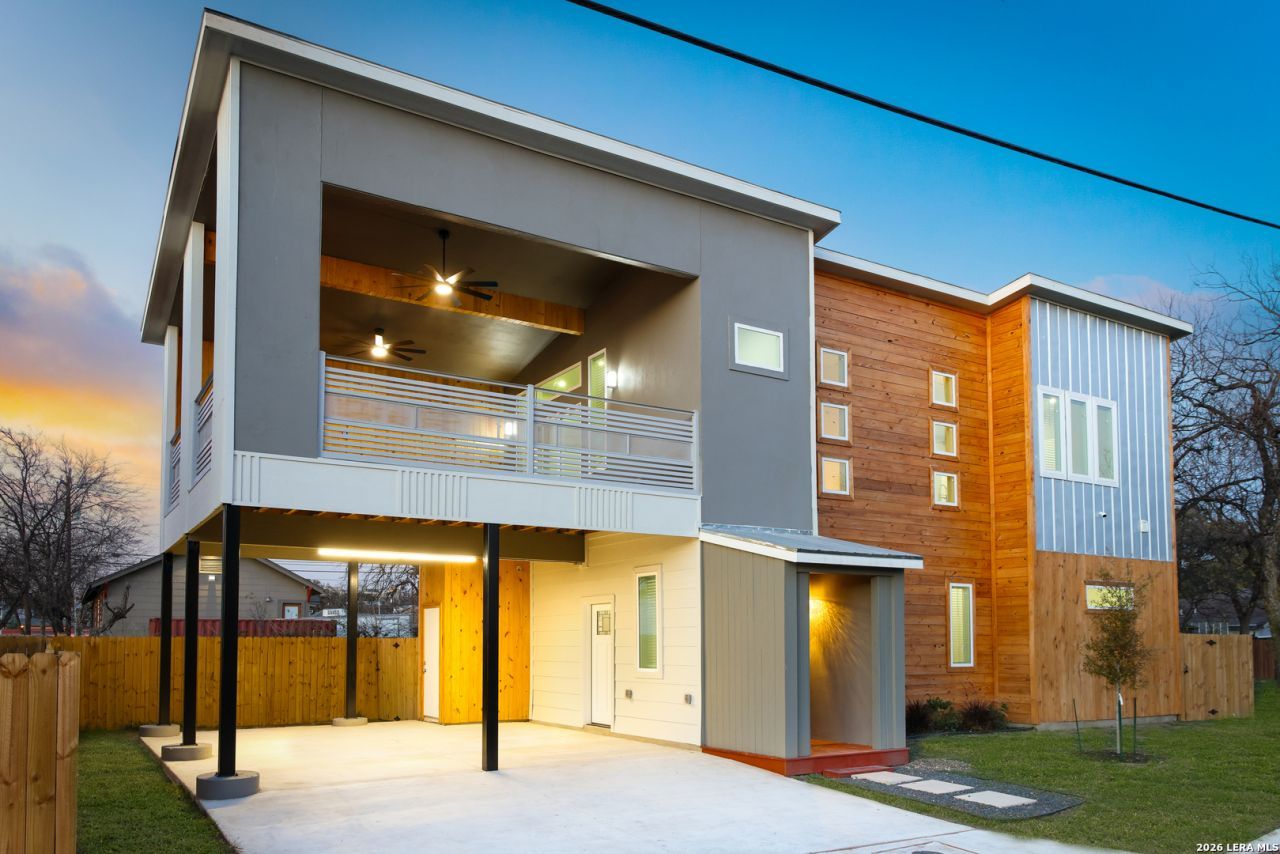
Dinner at the Pearl. An evening downtown. Home just minutes away. At 511 Sharer St., the location sets the scene, and the modern design gives you a reason to stay in. High ceilings and a wide entry hallway introduce a two-level layout, with both bedrooms and full bathrooms downstairs and the gathering spaces above. Upstairs, the bright, open living area flows into a kitchen with white shaker cabinetry, a large island, gray tile backsplash, pendant lighting, and a pot filler. Its a connected space for cooking, conversation, and having people over, with a half bath conveniently nearby. A generous covered patio adds another place to settle in when the weather invites it. With Downtown San Antonio, the Pearl, JBSA-Fort Sam Houston, and BAMC nearby, this home keeps dining, entertainment, and daily destinations close -- with a home worth staying in for.
Property Features
Property Type: Residential - Condominium
Cooling: One Central
Fenced: Yes
Fuel Type: Electric
Heating: Central
Roof Type: Composition
Stories: 2.0
Taxes: $8,228
Year Built: 2022
Feature Descriptions
Builder Name: Unknown
Common Amenities: None
Currenty Leased: No
Days on Site: 16
Energy Efficient: Programmable Thermostat, Double Pane Windows, Energy Star Appliances, Low E Windows, Ceiling Fans
Exterior: Stucco, Siding
Exterior: Ground Floor Unit, Patio Slab, Covered Patio, Deck/Balcony, Privacy Fence, Double Pane Windows
Flooring: Vinyl
Foundation: Slab
Green Certification: HERS Rated, Energy Star Certified
Hoa Fee: 0/Annually
HOA Mandatory: Yes
HOA Name: 120 PIERCE AVENUE CONDOMINIUMS
Inclusions: Ceiling Fans, Washer Connection, Dryer Connection, Stove/Range, Dishwasher, Security System (Owned), Pre-Wired for Security, High Speed Internet Acces, Electric Water Heater, City Garbage Service, City Water
Interior: One Living Area, Living/Dining Combo, Eat-In Kitchen, Island Kitchen, Study/Library, Utility Area Inside, High Ceilings, Open Floor Plan, All Bedrooms Downstairs, Laundry Main Level, Laundry Lower Level, Laundry Room, Walk In Closets
Multiple HOA: No
Parking: None/Not Applicable
Security: yes
Supplier - Electric: CPS
Supplier - Sewer: SAWS
Supplier - Water: SAWS
Tax By Multiple Counties: No
Type: Low-Rise (1-3 Stories)
Units: 1
Windows: None Remain
Room Sizes
Bedroom 2: 8 X 5
Kitchen: 15 X 15
Living Room: 23 X 14
Utility Room: 12 X 7
Study/Office: 4 X 7
Local Schools
High School: Brackenridge
Middle School: Wheatley Emerson
Elementary School: Bowden
School District: San Antonio ISD
Listed By / Shown By
Listed By
Agency Name: eXp Realty
Agency Phone: (888) 519-7431
Shown By
Agent Name: Kevin Collins
Agent Phone: Cell: (254) 716-1908
Agency Title: Kelly, Realtors
Agency Email: info@kellyrealtors.com
Agency Text: (254) 717-6447

Estimate Your Payment
Estimated Payment
$ 1,478.60 per month $701.05 Principal & Interest $685.67 Property Tax $91.88 Homeowner's Insurance
511 Sharer St, Unit 1 | MLS# 2022163
This condo located at 511 Sharer St, Unit 1, San Antonio, TX 78208 is currently listed for sale with an asking price of $315,000. This property was built in 2022 and has 2 bedrooms and 2 full and 1 partial baths with 1621 sq. ft. Sharer St, Unit 1 is located in the NEAR EASTSIDE subdivision within the San Antonio ISD school district. Search NEAR EASTSIDE real estate on kevincollins.kellyrealtors.com today.