
BEDS4
BATHS4 full 1 partial
SQUARE FEET4,570
MLS#21411983
STATUSActive
PROPERTY TYPEResidential - Single Family
SUBDIVISIONMangold Estates
SCHOOLDallas ISD
Property Description
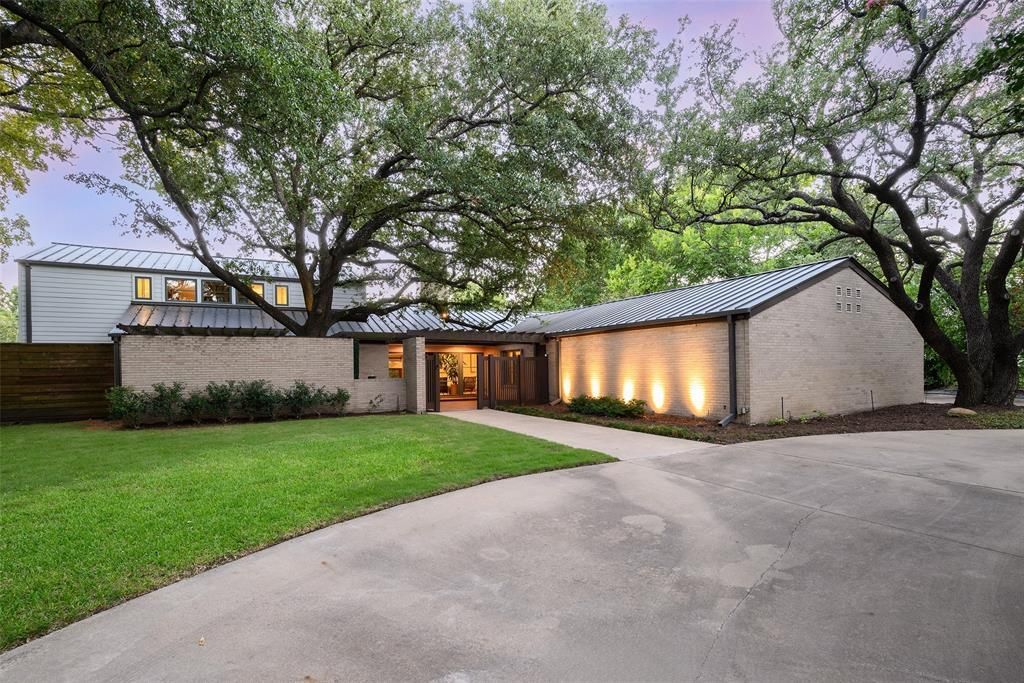
Tucked at the end of Mangold Circle, a quiet cul-de-sac dotted with recently built custom homes, this distinctive Mid-Century Modern residence occupies one acre backing to the Bachman Branch of Bachman Creek. A circular drive beneath mature live oaks introduces an exceptionally private setting surrounded by lush, established landscaping. Offering approximately 4,600 square feet, the home features terrazzo floors, vaulted ceilings and generous proportions. At the heart of the residence, an expansive great room is anchored by a wood-paneled ceiling and impressive exposed-brick fireplace, with walls of windows overlooking the grounds. Nearby, the renovated kitchen offers extensive cabinetry, quartz countertops, stainless-steel appliances and a contrasting island, opening to an adjoining breakfast room. Designed for flexibility, the floor plan includes two downstairs bedrooms, including the primary suite, along with two sizable bedrooms and an additional living area upstairs. Outdoors, mature trees and dense landscaping frame expansive lawns, a pool and pool cabana, while the creek provides a secluded backdrop rarely found in the city. Completing the residence, a striking standing-seam metal roof adds architectural distinction. With its exceptional setting and compelling possibilities, the property can be enjoyed as-is, further renovated or transformed, or reimagined as the site of a new custom residence.
Property Features
Property Type: Residential - Single Family
Cooling: Ceiling Fan(s), Central Air
Fireplaces: 1
Heating: Central, Natural Gas
Home Style: Contemporary/Modern, Mid-Century Modern
Lot Size: 1.00 Acres
Roof Type: Metal
Year Built: 1969
Amenities
Built-in Features
Built-in Wine Cooler
Cathedral Ceiling(s)
Chandelier
Decorative Lighting
Dry Bar
Flat Screen Wiring
High Speed Internet Available
Kitchen Island
Natural Woodwork
Open Floorplan
Paneling
Vaulted Ceiling(s)
Walk-In Closet(s)
Balcony
Fire Pit
Rain Gutters
Private Yard
Feature Descriptions
Appliances: Dishwasher, Disposal, Electric Cooktop, Microwave, Convection Oven, Refrigerator
Days on Site: 5
Exterior: Brick, Siding, Wood
Fencing: Back Yard, Chain Link, Fenced, Perimeter, Wood
Fireplace: Brick, Gas Logs, Gas Starter, Living Room
Flooring: Carpet, Terrazzo, Tile
Laundry: Gas Dryer Hookup, Utility Room, Full Size W/D Area, Washer Hookup
Lot: Acreage, Cul-De-Sac, Greenbelt, Interior Lot, Irregular Lot, Landscaped, Lrg. Backyard Grass, Many Trees, Sprinkler System
Parcel#: 00000414004000000
Parking: Carport, Circular Driveway, Covered, Driveway, Oversized, Private
Parking Notes: Carport, Circular Driveway, Covered, Driveway, Oversiz
Patio/Porch: Rear Porch, Terrace
Pool: Gunite, In Ground, Outdoor Pool
Swimming Pool: Yes
Utilities: City Sewer, City Water, Curbs
Water Features: Creek
Window: Window Coverings
Room Sizes
Bedroom-Primary: 25.00 x 14.00 Level - 1
Bedroom: 12.00 x 14.00 Level - 1
Bedroom: 12.00 x 18.00 Level - 2
Bedroom: 12.00 x 14.00 Level - 2
Kitchen: 14.00 x 13.00 Level - 1
Utility Room: 6.00 x 10.00 Level - 1
Dining Room: 16.00 x 18.00 Level - 1
Living Room: 42.00 x 18.00 Level - 1
Breakfast Room: 14.00 x 10.00 Level - 1
Den: 12.00 x 14.00 Level - 2
Local Schools
Elementary School: Withers
School District: Dallas ISD
Listed By / Shown By
Listed By
Agency Name: Briggs Freeman Sotheby's Int'l
Agency Contact: 214-263-1853
Agent Name: Michael Wong

Shown By
Agent Name: Kevin Collins
Agent Phone: Cell: (254) 716-1908
Agency Title: Kelly, Realtors

Estimate Your Payment
Estimated Payment
$ 10,056.35 per month $8,891.14 Principal & Interest $0.00 Property Tax (data not provided by mls) $1,165.21 Homeowner's Insurance
4930 Mangold Circle | MLS# 21411983
This single family home located at 4930 Mangold Circle, Dallas, TX 75229 is currently listed for sale with an asking price of $3,995,000. This property was built in 1969 and has 4 bedrooms and 4 full and 1 partial baths with 4570 sq. ft. Mangold Circle is located in the Mangold Estates subdivision within the Dallas ISD school district. Search Mangold Estates real estate on kevincollins.kellyrealtors.com today.