
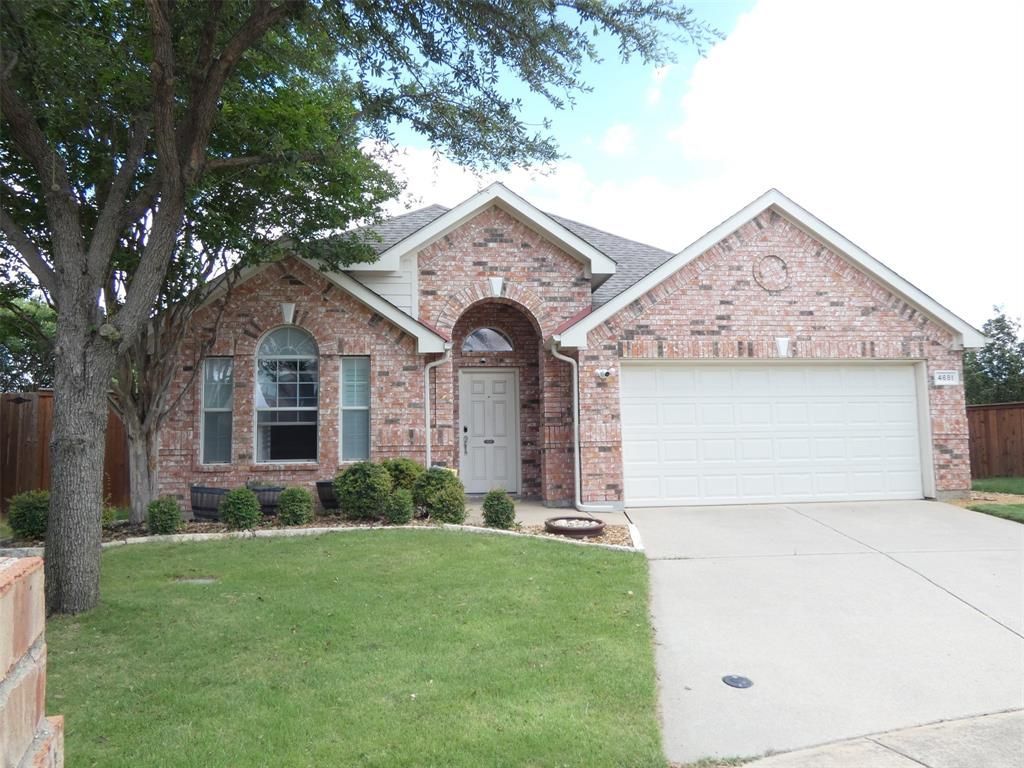
BEDS4
BATHS2 full
SQUARE FEET2,085
MLS#21300311
STATUSActive
PROPERTY TYPEResidential - Single Family
SUBDIVISIONVillages Of Woodland Spgs W
SCHOOLKeller ISD
Property Description
Your Private Backyard Oasis Awaits! Nestled on an oversized corner lot, this home is an entertainer’s dream. Spacious 4 bed, 2 bath home with high ceilings. Inside, you'll find classic 2-inch plantation shutters and ceiling fans throughout. Enjoy total peace of mind with major, high-value upgrades already done for you: professional drainage installed on both sides, a recently replaced roof with impact-resistant Class 3 shingles, and an upgraded AC system (2020) boasting a parts-and-labor warranty through 2032! The spectacular backyard feature a custom outdoor kitchen equipped with a premium built-in Lynx grill and drop-in coolers, all framed by meticulously manicured Zoysia grass and extensive custom xeriscaping. Take a dip in the pristine saltwater pool, resurfaced in 2022 and complete with vibrant multi-color lighting. Surrounded by an 8-foot board-on-board privacy fence, this outdoor haven is entirely your own. Within walking distance to surrounding schools, easy access to shopping, dining, and major highways.
Property Features
Property Type: Residential - Single Family
Fireplaces: 1
Garage: 2 car attached
Lot Size: 0.19 Acres
Year Built: 2006
Amenities
Built-in Features
Cable TV Available
Chandelier
Decorative Lighting
High Speed Internet Available
Pantry
Feature Descriptions
Appliances: Dishwasher, Disposal
Days on Site: 39
Fencing: Full
Fireplace: Brick, Gas Starter
HOA Fee: 856/ Annually
Laundry: Electric Dryer Hookup, Washer Hookup
Parcel#: 40973468
Parking: Additional Parking, Concrete
Parking Notes: Additional Parking, Concrete
Swimming Pool: Yes
Utilities: City Sewer, City Water
Room Sizes
Living Room: 18.00 x 15.00 Level - 1
Bedroom-Primary: 19.00 x 16.00 Level - 1
Dining Room: 12.00 x 11.00 Level - 1
Living Room: 11.00 x 12.00 Level - 1
Local Schools
Elementary School: Independence
School District: Keller ISD
Listed By / Shown By
Listed By
Agency Name: 24-Hour Realty
Agency Contact: 214-699-4200
Agent Name: Tommy Tran

Shown By
Agent Name: Kevin Collins
Agent Phone: Cell: (254) 716-1908
Agency Title: Kelly, Realtors

Estimate Your Payment
Estimated Payment
$ 1,005.63 per month $889.11 Principal & Interest $0.00 Property Tax (data not provided by mls) $116.52 Homeowner's Insurance
4681 Lance Leaf Drive | MLS# 21300311
This single family home located at 4681 Lance Leaf Drive, Fort Worth, TX 76244 is currently listed for sale with an asking price of $399,500. This property was built in 2006 and has 4 bedrooms and 2 full baths with 2085 sq. ft. Lance Leaf Drive is located in the Villages Of Woodland Spgs W subdivision within the Keller ISD school district. Search Villages Of Woodland Spgs W real estate on kevincollins.kellyrealtors.com today.