
BEDS3
BATHS2 full
SQUARE FEET1,453
MLS#21327141
STATUSActive
PROPERTY TYPEResidential - Single Family
SUBDIVISIONMountain View Add
SCHOOLGranbury ISD
Property Description
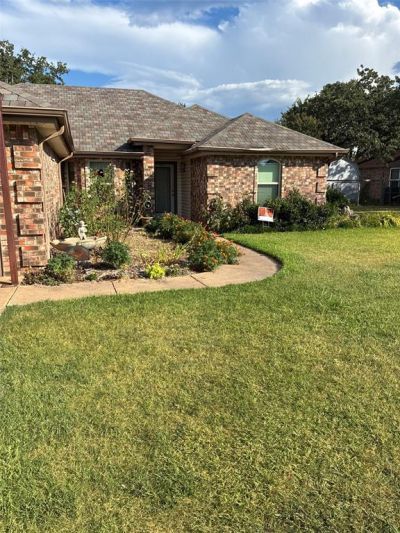
Nestled in the coveted Mountain View neighborhood, this three bedroom 2 bath home stands out as an oasis of tranquility. With large mature trees both front and back, with a spacious yard, this home doesn't disappoint. Throw in completely paid for solar panels, new windows, heavy duty roof and you have an energy efficient fortress and refuge from the world outside. More pictures to follow as availability allows, but these should give you an idea of what it is like. Drive on by and get a look, then call to schedule a showing. No sign on property, but it is easy to find. Follow this listing for more updates to come.
Property Features
Property Type: Residential - Single Family
Cooling: Ceiling Fan(s), Central Air, Electric
Fireplaces: 1
Garage: 2 car attached
Heating: Central, Electric, Fireplace(s), Solar
Home Style: Traditional
Lot Size: 0.08 Acres
Roof Type: Composition
Year Built: 1989
Amenities
Cable TV Available
High Speed Internet Available
Walk-In Closet(s)
Feature Descriptions
Appliances: Dishwasher, Electric Cooktop, Electric Oven, Electric Water Heater, Microwave
Days on Site: 11
Exclusions: personal possessions
Exterior: Brick
Fencing: Cross Fenced
Fireplace: Living Room, Wood Burning
Flooring: Carpet, Ceramic Tile
Green Features: 12 inch+ Attic Insulation, Drought Tolerant Plants, HVAC, Low Flow Commode, Rain / Freeze Sensors, Solar Electric System - Owned, Thermostat, Windows
Lot: Acreage, Few Trees, Interior Lot, Level, Lrg. Backyard Grass
Other Equipment: Satellite Dish
Parcel#: R000020887
Parking: Additional Parking, Attached Carport, Carport, Garage, Garage Faces Front, Garage Single Door, Inside Entrance, Kitchen Level, On Street
Parking Notes: Additional Parking, Attached Carport, Carport, Garage
Patio/Porch: Rear Porch, Screened
Utilities: Aerobic Septic, Cable Available, Co-op Electric, Co-op Water, Concrete, Electricity Connected, Individual Water Meter, Outside City Limits, Phone Available, Septic
Window: Window Coverings
Room Sizes
Bedroom-Primary: 1.00 x 1.00 Level - 1
Kitchen: 1.00 x 1.00 Level - 1
Bedroom: 1.00 x 1.00 Level - 1
Bedroom: 1.00 x 1.00 Level - 1
Living Room: 1.00 x 1.00 Level - 1
Local Schools
Elementary School: Emma Roberson
School District: Granbury ISD
Listed By / Shown By
Listed By
Agency Name: exp Realty, LLC
Agency Contact: (817) 578-4110
Agent Name: Jerry Allen

Shown By
Agent Name: Kevin Collins
Agent Phone: Cell: (254) 716-1908
Agency Title: Kelly, Realtors

Estimate Your Payment
Estimated Payment
$ 779.08 per month $688.81 Principal & Interest $0.00 Property Tax (data not provided by mls) $90.27 Homeowner's Insurance
305 Prairie Lane | MLS# 21327141
This single family home located at 305 Prairie Lane, Granbury, TX 76048 is currently listed for sale with an asking price of $309,500. This property was built in 1989 and has 3 bedrooms and 2 full baths with 1453 sq. ft. Prairie Lane is located in the Mountain View Add subdivision within the Granbury ISD school district. Search Mountain View Add real estate on kevincollins.kellyrealtors.com today.