
BEDS4
BATHS3 full 1 partial
SQUARE FEET3,455
MLS#2024746
STATUSNew
PROPERTY TYPEResidential - Single Family
SUBDIVISIONESTATES OF ALON
SCHOOLNorth East ISD
Property Description
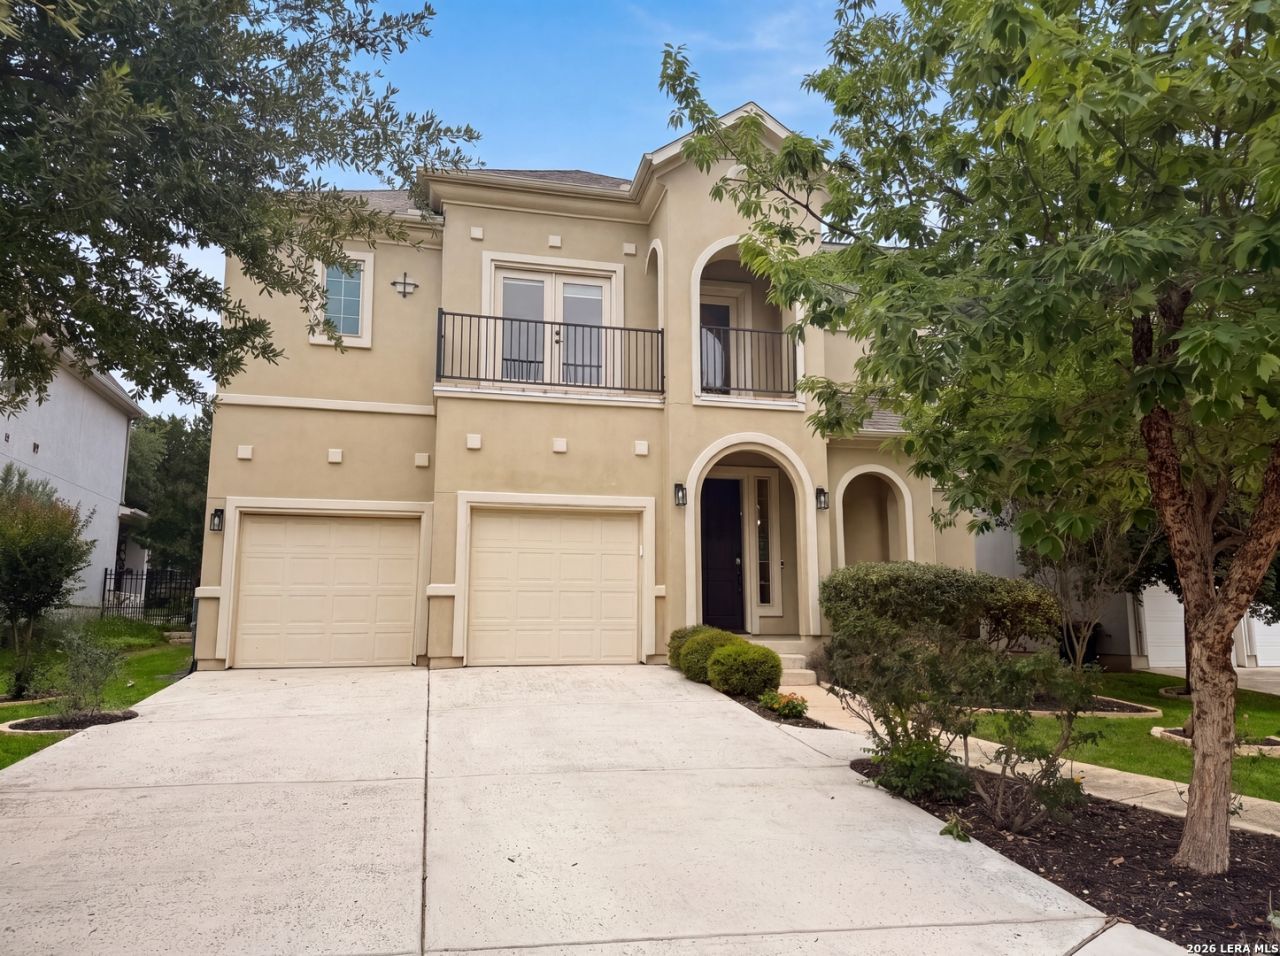
Beautiful Toll Brothers home in the sought-after Estates of Alon! This spacious 4-bedroom, 3.5-bath, 3,455 SF two-story home offers an inviting open floor plan with a generous living area, fireplace, and well-appointed kitchen featuring an oversized island, stainless steel appliances, and stylish backsplash. The main-level primary suite provides a private retreat with dual vanities, soaking tub, and separate shower. Upstairs offers three additional bedrooms and flexible living space. Enjoy the covered patio and private fenced backyard, perfect for relaxing or entertaining. Attached two-car garage. Conveniently located near shopping, dining, major roadways, and all that San Antonio has to offer!
Property Features
Property Type: Residential - Single Family
Cooling: One Central
Fenced: Yes
Fireplaces: 1
Fuel Type: Natural Gas
Heating: Central
Home Style: Two Story
Lot Size: 0.16 Acres
Roof Type: Composition
Stories: 2.0
Taxes: $14,397
Year Built: 2014
Feature Descriptions
Builder Name: Toll Brothers
Currenty Leased: No
Days on Site: 1
Exterior: Stone/Rock, Stucco
Exterior: Patio Slab, Covered Patio, Privacy Fence, Has Gutters, Mature Trees
Fireplace: One, Living Room
Flooring: Carpeting, Ceramic Tile, Other
Foundation: Slab
Hoa Fee: 1090/Annually
HOA Mandatory: Yes
HOA Name: ESTATES OF ALON HOMEOWNERS ASSOCIATION, INC
Inclusions: Ceiling Fans, Chandelier, Washer Connection, Dryer Connection, Microwave Oven, Stove/Range, Gas Cooking, Refrigerator, Disposal, Dishwasher, Smoke Alarm, Security System (Owned), Solid Counter Tops
Interior: One Living Area, Separate Dining Room, Eat-In Kitchen, Island Kitchen, Breakfast Bar,1st Floor Lvl/No Steps, High Ceilings, Laundry Room
Multiple HOA: No
Neighborhood Amenities: Other - See Remarks
Parking: Two Car Garage, Attached
Pool/Spa: None
Security: yes
Tax By Multiple Counties: No
Type: Single Family Detached
Water/Sewer: Sewer System
Windows: Some Remain
Room Sizes
Bedroom 2: 20 X 13
Bedroom 3: 12 X 16
Bedroom 4: 18 X 18
Kitchen: 18 X 18
Dining Room: 17 X 19
Living Room: 22 X 20
Local Schools
High School: Churchill
Middle School: Jackson
Elementary School: Oak Meadow
School District: North East ISD
Listed By / Shown By
Listed By
Agency Name: Jason Mitchell Real Estate Tex
Agency Phone: (210) 379-9207
Shown By
Agent Name: Kevin Collins
Agent Phone: Cell: (254) 716-1908
Agency Title: Kelly, Realtors
Agency Email: info@kellyrealtors.com
Agency Text: (254) 717-6447

Estimate Your Payment
Estimated Payment
$ 2,934.12 per month $1,533.42 Principal & Interest $1,199.75 Property Tax $200.96 Homeowner's Insurance
2711 Mossgrove Park | MLS# 2024746
This single family home located at 2711 Mossgrove Park, San Antonio, TX 78230 is currently listed for sale with an asking price of $689,000. This property was built in 2014 and has 4 bedrooms and 3 full and 1 partial baths with 3455 sq. ft. Mossgrove Park is located in the ESTATES OF ALON subdivision within the North East ISD school district. Search ESTATES OF ALON real estate on kevincollins.kellyrealtors.com today.