
BEDS4
BATHS3 full 1 partial
SQUARE FEET2,685
MLS#1998932
STATUSActive Option
PROPERTY TYPEResidential - Single Family
SUBDIVISIONSOUTHGLEN
SCHOOLBoerne
Property Description
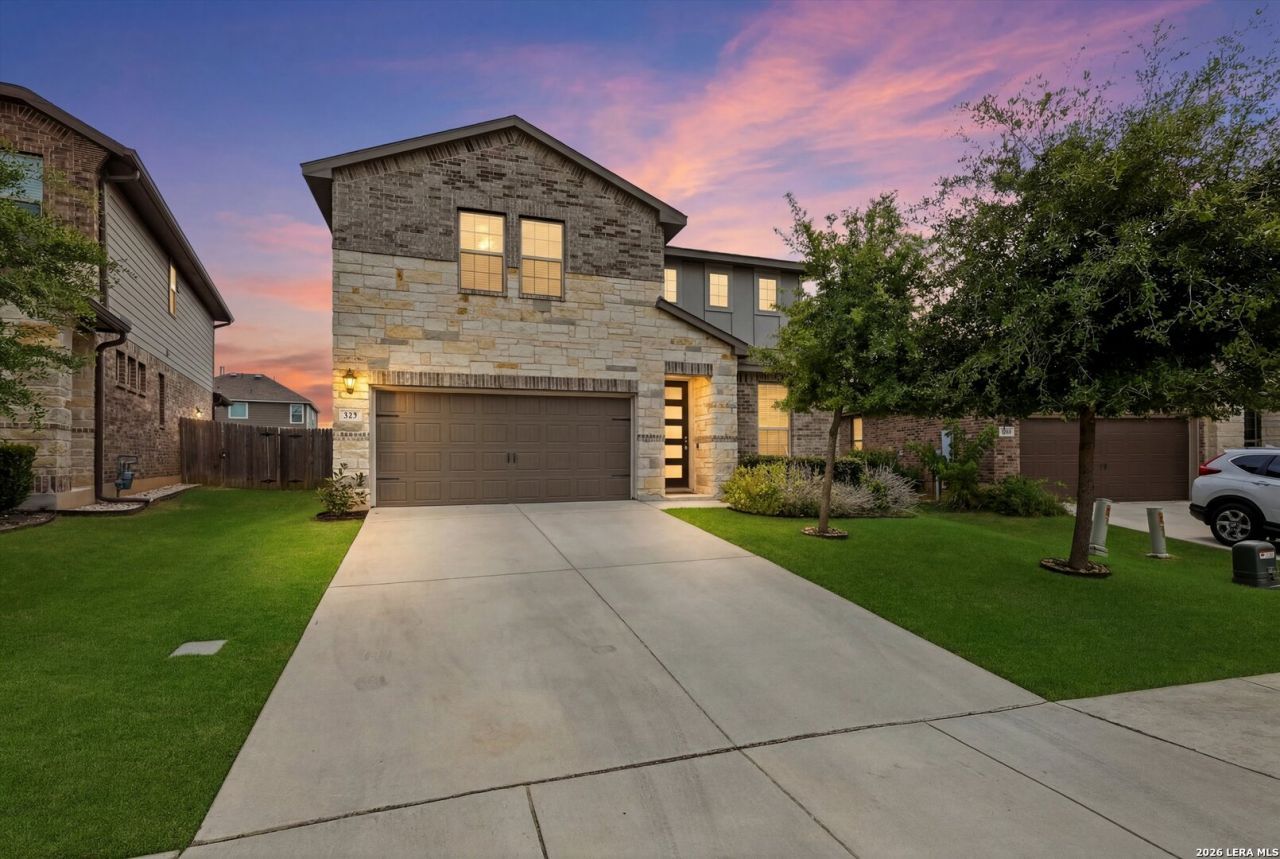
Welcome to 227 Wickersham in the highly sought-after Southglen community of Boerne! This charming 4-bedroom, 3.5-bath home offers the perfect blend of style, comfort, and functionality. Thoughtfully designed with beautiful finishes throughout, the spacious open-concept floor plan is highlighted by a stunning fireplace that creates a warm and inviting focal point for the living area. The well-appointed kitchen, generous bedrooms, study, game room and media room make this home ideal for both everyday living and entertaining. Located in one of Boernes most desirable neighborhoods, residents enjoy convenient access to shopping, dining, top-rated schools, and major commuter routes. Dont miss the opportunity to own this beautifully finished home in the heart of Southglen! Media equipment and framed TV in living room is negotiable.
Property Features
Property Type: Residential - Single Family
Cooling: One Central
Fenced: Yes
Fireplaces: 1
Fuel Type: Natural Gas
Heating: Central
Home Style: Two Story
Lot Size: 0.14 Acres
Roof Type: Composition
Stories: 2.0
Taxes: $7,982
Year Built: 2019
Feature Descriptions
Builder Name: Meritage
Currenty Leased: No
Days on Site: 16
Energy Efficient: Programmable Thermostat
Exterior: Brick, Stone/Rock
Exterior: Patio Slab, Covered Patio, Privacy Fence, Sprinkler System
Fireplace: One
Flooring: Carpeting, Ceramic Tile, Vinyl
Foundation: Slab
Hoa Fee: 113/Quarterly
HOA Mandatory: Yes
HOA Name: LIFETIME HOA
Inclusions: Ceiling Fans, Chandelier, Washer Connection, Dryer Connection, Built-In Oven, Self-Cleaning Oven, Microwave Oven, Stove/Range, Gas Cooking, Disposal, Dishwasher, Ice Maker Connection, Water Softener (owned), Smoke Alarm, Pre-Wired for Security, Gas Water Heater, Garage D
Interior: Two Living Area, Liv/Din Combo, Eat-In Kitchen, Walk-In Pantry, Study/Library, Game Room, Media Room, Utility Room Inside, Open Floor Plan, Cable TV Available, High Speed Internet, Laundry Lower Level, Laundry Room, Walk in Closets, Attic - Access only
Lot: Cul-de-Sac/Dead End,1/4 - 1/2 Acre, Level
Multiple HOA: No
Neighborhood Amenities: Pool
Parking: Two Car Garage
Pool/Spa: None
Supplier - Electric: GVTC
Tax By Multiple Counties: Yes
Type: Single Family Detached
Water/Sewer: Water System
Windows: All Remain
Room Sizes
Bedroom 2: 12 X 11
Bedroom 3: 12 X 11
Bedroom 4: 12 X 11
Kitchen: 12 X 10
Dining Room: 12 X 8
Living Room: 15 X 14
Utility Room: 9 X 4
Study/Office: 12 X 11
Game Room: 20 X 15
Media Room: 13 X 10
Local Schools
High School: Champion
Middle School: Boerne Middle S
Elementary School: Kendall Elementary
School District: Boerne
Listed By / Shown By
Listed By
Agency Name: Keller Williams Legacy
Agency Phone: (210) 482-3200
Shown By
Agent Name: Kevin Collins
Agent Phone: Cell: (254) 716-1908
Agency Title: Kelly, Realtors
Agency Email: info@kellyrealtors.com
Agency Text: (254) 717-6447

Estimate Your Payment
Estimated Payment
$ 1,772.75 per month $979.25 Principal & Interest $665.17 Property Tax $128.33 Homeowner's Insurance
227 Wickersham | MLS# 1998932
This single family home located at 227 Wickersham, Boerne, TX 78015 is currently listed for sale with an asking price of $440,000. This property was built in 2019 and has 4 bedrooms and 3 full and 1 partial baths with 2685 sq. ft. Wickersham is located in the SOUTHGLEN subdivision within the Boerne school district. Search SOUTHGLEN real estate on kevincollins.kellyrealtors.com today.