
BEDS3
BATHS2 full
SQUARE FEET1,379
MLS#21408981
STATUSActive
PROPERTY TYPEResidential - Single Family
SUBDIVISIONChisholm Spgs
SCHOOLNorthwest ISD
Property Description
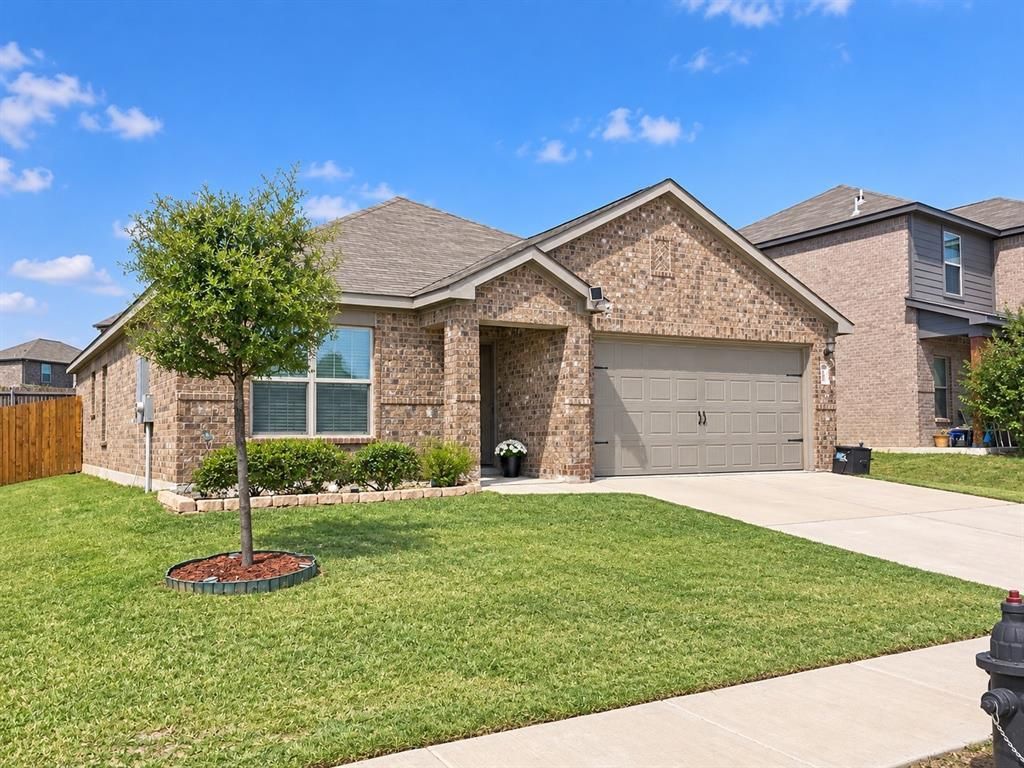
WHY PAY MORE FOR NEW CONSTRUCTION WHEN YOU CAN HAVE A HOME THAT LOOKS AND FEELS BRAND NEW WITHOUT THE WAIT?! Welcome to this STUNNING, barely lived-in home in the highly sought-after Chisholm Springs community! This beautiful, move-in-ready home offers the perfect combination of modern finishes, comfort, and convenience! From the moment you step inside, you’ll appreciate the fresh, like-new feel and inviting atmosphere. The gorgeous kitchen features granite countertops, updated appliances, and plenty of space for cooking, gathering, and entertaining. BONUS — THE REFRIGERATOR STAYS! Step outside to a LARGE backyard with endless possibilities for outdoor entertaining, weekend barbecues, pets, or simply relaxing! Whether you’re a first-time homebuyer, growing family, or looking to downsize, this home checks all the boxes! Enjoy resort-style community amenities, including a sparkling swimming pool, beautiful parks, and a clubhouse! LOCATION, LOCATION, LOCATION! Conveniently situated near major highways, shopping, restaurants, and everyday conveniences! Why settle for a home that needs updating when you can move right into one that feels practically brand new? BARELY LIVED IN, BEAUTIFULLY MAINTAINED, AND READY FOR ITS NEW OWNERS! Don’t miss your chance to call this incredible property HOME!*All things deemed in this listing to be verified by buyer and buyers agent.*
Property Features
Property Type: Residential - Single Family
Cooling: Central Air
Garage: 2 car attached
Heating: Central
Home Style: Traditional
Lot Size: 0.14 Acres
Roof Type: Composition
Year Built: 2022
Amenities
Decorative Lighting
Eat-in Kitchen
Granite Counters
Kitchen Island
Open Floorplan
Covered Patio/Porch
Feature Descriptions
Appliances: Dishwasher, Disposal, Electric Cooktop, Electric Oven, Electric Range, Refrigerator, Vented Exhaust Fan
Community Features: Club House, Community Pool, Curbs, Gated, Jogging Path/Bike Path, Park, Playground, Pool, Sidewalks
Days on Site: 10
Exterior: Brick
Fencing: Wood
Flooring: Carpet, Luxury Vinyl Plank
HOA Fee: 121/ Quarterly
Laundry: Full Size W/D Area
Lot: Interior Lot, Landscaped, Lrg. Backyard Grass, Subdivision
Parcel#: 798361
Parking: Garage Door Opener, Garage Double Door, Garage Faces Front
Parking Notes: Garage Door Opener, Garage Double Door, Garage Faces
Patio/Porch: Covered
Swimming Pool: Yes
Utilities: Asphalt, Cable Available, City Sewer, City Water, Concrete, Curbs, Electricity Available, Electricity Connected, Phone Available, Sewer Available, Underground Utilities
Window: Window Coverings
Room Sizes
Living Room: 18.00 x 13.00 Level - 1
Kitchen: 10.00 x 11.00 Level - 1
Bedroom-Primary: 15.00 x 12.00 Level - 1
Bedroom: 9.00 x 10.00 Level - 1
Bedroom: 9.00 x 10.00 Level - 1
Utility Room: 6.00 x 7.00 Level - 1
Dining Room: 8.00 x 11.00 Level - 1
Local Schools
Elementary School: Sevenhills
School District: Northwest ISD
Listed By / Shown By
Listed By
Agency Name: Coldwell Banker Realty
Agency Contact: 972-691-7580
Agent Name: Angie Graham

Shown By
Agent Name: Kevin Collins
Agent Phone: Cell: (254) 716-1908
Agency Title: Kelly, Realtors

Estimate Your Payment
Estimated Payment
$ 667.07 per month $589.78 Principal & Interest $0.00 Property Tax (data not provided by mls) $77.29 Homeowner's Insurance
220 Drifter Drive | MLS# 21408981
This single family home located at 220 Drifter Drive, Newark, TX 76071 is currently listed for sale with an asking price of $265,000. This property was built in 2022 and has 3 bedrooms and 2 full baths with 1379 sq. ft. Drifter Drive is located in the Chisholm Spgs subdivision within the Northwest ISD school district. Search Chisholm Spgs real estate on kevincollins.kellyrealtors.com today.