
BEDS3
BATHS2 full 1 partial
SQUARE FEET2,146
MLS#2024751
STATUSNew
PROPERTY TYPEResidential - Single Family
SUBDIVISIONRIDGECREST VILLAS-CASINAS
SCHOOLAlamo Heights ISD
Property Description
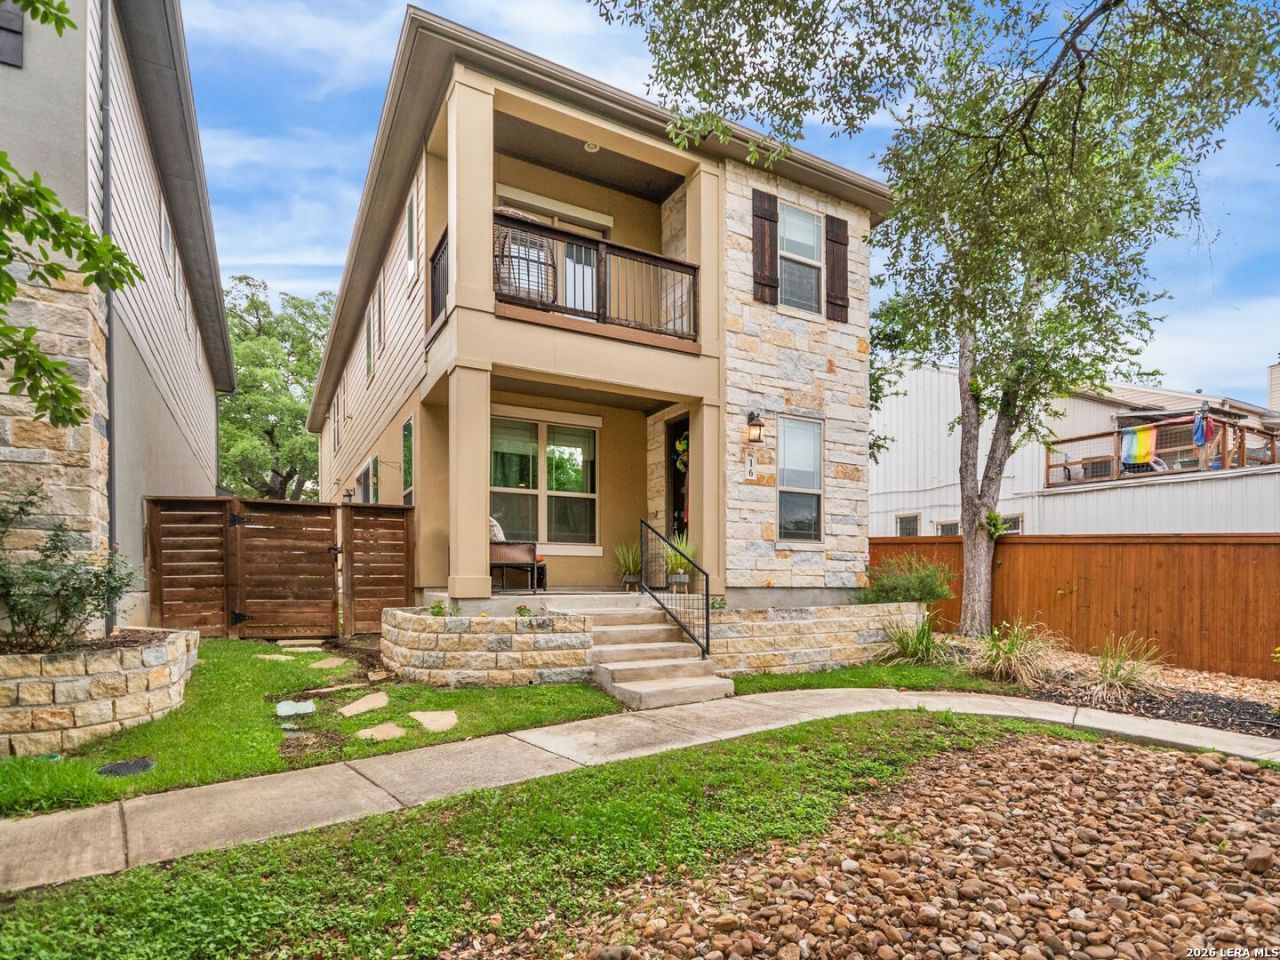
Dont miss the opportunity to own a home in Alamo Heights. Ridgecrest Villas offers something rare this close to the Quarry, restaurants, shops, golf course and so much more. It is a well maintained three bedroom, 2.5-bath home. There is a private side courtyard and covered front porch to enjoy morning coffee. Also included is a private rear entry 2 car garage. There is attractive wood flooring downstairs and an open floor plan that feels warm and easy to live in. The well designed kitchen with a large island delivers rich cabinetry, stainless appliances, and a 5-burner gas cooktop.
Property Features
Property Type: Residential - Single Family
Cooling: One Central
Fenced: Yes
Fuel Type: Electric
Heating: Central
Home Style: Two Story, Traditional
Lot Size: 0.05 Acres
Roof Type: Composition
Stories: 2.0
Taxes: $11,436
Year Built: 2017
Feature Descriptions
Builder Name: unknown
Currenty Leased: No
Exterior: Stone/Rock, Stucco, Cement Fiber
Exterior: Patio Slab, Covered Patio, Deck/Balcony, Privacy Fence, Double Pane Windows, Mature Trees
Flooring: Carpeting, Ceramic Tile, Wood
Foundation: Slab
Hoa Fee: 750/Annually
HOA Mandatory: Yes
HOA Name: THE HEIGHTS AT RIDGECREST
Inclusions: Ceiling Fans, Washer Connection, Dryer Connection, Cook Top, Built-In Oven, Microwave Oven, Gas Cooking, Disposal, Dishwasher, Ice Maker Connection, Water Softener (owned), Vent Fan, Smoke Alarm, Electric Water Heater, Garage Door Opener, Solid Counter Tops
Interior: Two Living Area, Liv/Din Combo, Eat-In Kitchen, Island Kitchen, Breakfast Bar, Walk-In Pantry, Loft, Utility Room Inside, All Bedrooms Upstairs,1st Floor Lvl/No Steps, High Ceilings, Open Floor Plan, Cable TV Available, High Speed Internet, Laundry Upper Level, Walk in Closets
Multiple HOA: No
Neighborhood Amenities: Controlled Access
Parking: Two Car Garage, Attached, Rear Entry
Pool/Spa: None
Tax By Multiple Counties: No
Type: Single Family Detached
Water/Sewer: Water System, Sewer System, City
Windows: Some Remain
Room Sizes
Bedroom 2: 11 X 10
Bedroom 3: 11 X 10
Kitchen: 13 X 12
Family Room: 19 X 16
Utility Room: 10 X 8
E X try: 8 X 7
Local Schools
High School: Alamo Heights
Middle School: Alamo Heights
Elementary School: Cambridge
School District: Alamo Heights ISD
Listed By / Shown By
Listed By
Agency Name: Kuper Sothebys Intl Realty
Agency Phone: (210) 822-8602
Shown By
Agent Name: Kevin Collins
Agent Phone: Cell: (254) 716-1908
Agency Title: Kelly, Realtors
Agency Email: info@kellyrealtors.com
Agency Text: (254) 717-6447

Estimate Your Payment
Estimated Payment
$ 2,108.41 per month $1,021.54 Principal & Interest $953.00 Property Tax $133.88 Homeowner's Insurance
206 Ridgecrest Drive Unit #16 | MLS# 2024751
This single family home located at 206 Ridgecrest Drive Unit #16, San Antonio, TX 78209 is currently listed for sale with an asking price of $459,000. This property was built in 2017 and has 3 bedrooms and 2 full and 1 partial baths with 2146 sq. ft. Ridgecrest Drive Unit #16 is located in the RIDGECREST VILLAS-CASINAS subdivision within the Alamo Heights ISD school district. Search RIDGECREST VILLAS-CASINAS real estate on kevincollins.kellyrealtors.com today.