
BEDS3
BATHS2 full
SQUARE FEET980
MLS#2025390
STATUSNew
PROPERTY TYPEResidential - Single Family
SUBDIVISIONNEAR EASTSIDE
SCHOOLSan Antonio ISD
Property Description
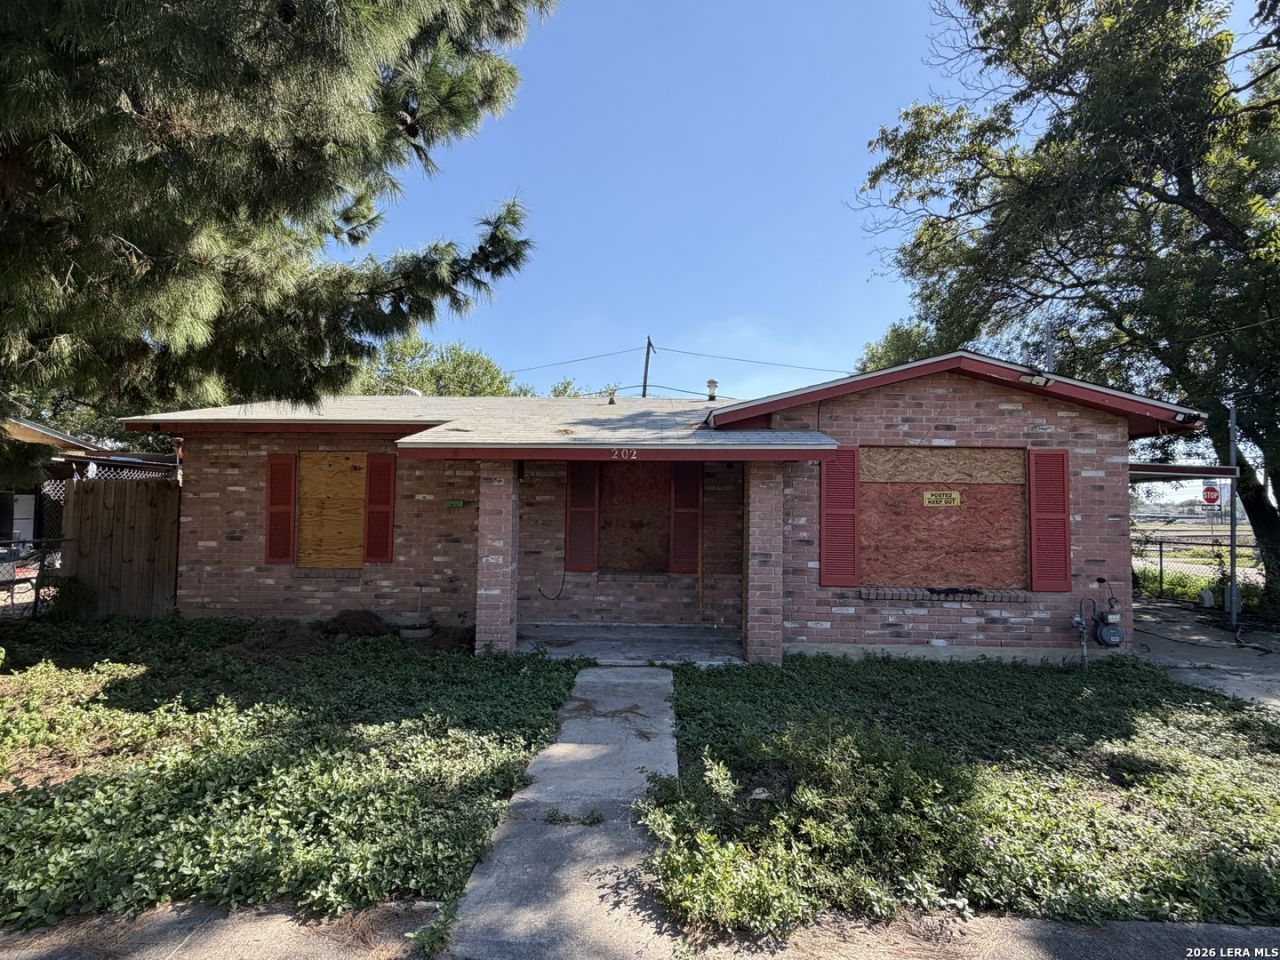
YOUR NEXT FLIP STARTS HERE!!! Opportunity awaits with this investor-ready project on a corner lot near downtown San Antonio! This 3-bedroom, 2-full-bath home is ready for its final finish-out after remodeling was paused due to resource constraints. The open floor plan and abundant natural light provide a great foundation for bringing your vision to life. Outside, a circular drive and carport parking add convenience and functionality. Whether youre an investor looking for your next project or a buyer ready to customize a home to your own style, this property offers the opportunity to complete the remodel and unlock its potential in a convenient San Antonio location. Bring your vision and finish what was started!
Property Features
Property Type: Residential - Single Family
Cooling: Not Applicable
Fenced: Yes
Fuel Type: Natural Gas
Heating: None
Home Style: One Story, Traditional
Lot Size: 0.13 Acres
Roof Type: Composition
Stories: 1.0
Taxes: $3,391
Year Built: 1984
Feature Descriptions
Builder Name: Unknown
Days on Site: 2
Exterior: Brick
Exterior: Privacy Fence, Chain Link Fence
Flooring: Unstained Concrete
Foundation: Slab
HOA Mandatory: No
Home Faces: North
Improvements: Street Paved
Inclusions: Washer Connection, Dryer Connection
Interior: One Living Area, Eat-In Kitchen, Utility Room Inside,1st Floor Lvl/No Steps, Open Floor Plan, Laundry Main Level
Lot: Corner
Lot Dimensions: 56x106
Miscellaneous: As-Is
Neighborhood Amenities: None
Parking: None/Not Applicable
Pool/Spa: None
Supplier - Electric: CPS
Supplier - Gas: CPS
Supplier - Sewer: SAWS
Supplier - Water: SAWS
Tax By Multiple Counties: No
Type: Single Family Detached
Water/Sewer: Water System, Sewer System
Windows: All Remain
Room Sizes
Bedroom 2: 11 X 12
Bedroom 3: 11 X 13
Kitchen: 12 X 7
Dining Room: 12 X 7
Living Room: 15 X 11
Utility Room: 6 X 7
Local Schools
High School: Brackenridge
Middle School: Bowden
Elementary School: Bowden
School District: San Antonio ISD
Listed By / Shown By
Listed By
Agency Name: Keller Williams Heritage
Agency Phone: (210) 493-3030
Shown By
Agent Name: Kevin Collins
Agent Phone: Cell: (254) 716-1908
Agency Title: Kelly, Realtors
Agency Email: info@kellyrealtors.com
Agency Text: (254) 717-6447

Estimate Your Payment
Estimated Payment
$ 616.12 per month $294.89 Principal & Interest $282.58 Property Tax $38.65 Homeowner's Insurance
202 Sharer St | MLS# 2025390
This single family home located at 202 Sharer St, San Antonio, TX 78208 is currently listed for sale with an asking price of $132,500. This property was built in 1984 and has 3 bedrooms and 2 full baths with 980 sq. ft. Sharer St is located in the NEAR EASTSIDE subdivision within the San Antonio ISD school district. Search NEAR EASTSIDE real estate on kevincollins.kellyrealtors.com today.