
BEDS4
BATHS4 full
SQUARE FEET4,238
MLS#21253177
STATUSActive
PROPERTY TYPEResidential - Single Family
SUBDIVISIONPecan Square Ph 2a-1
SCHOOLNorthwest ISD
Property Description
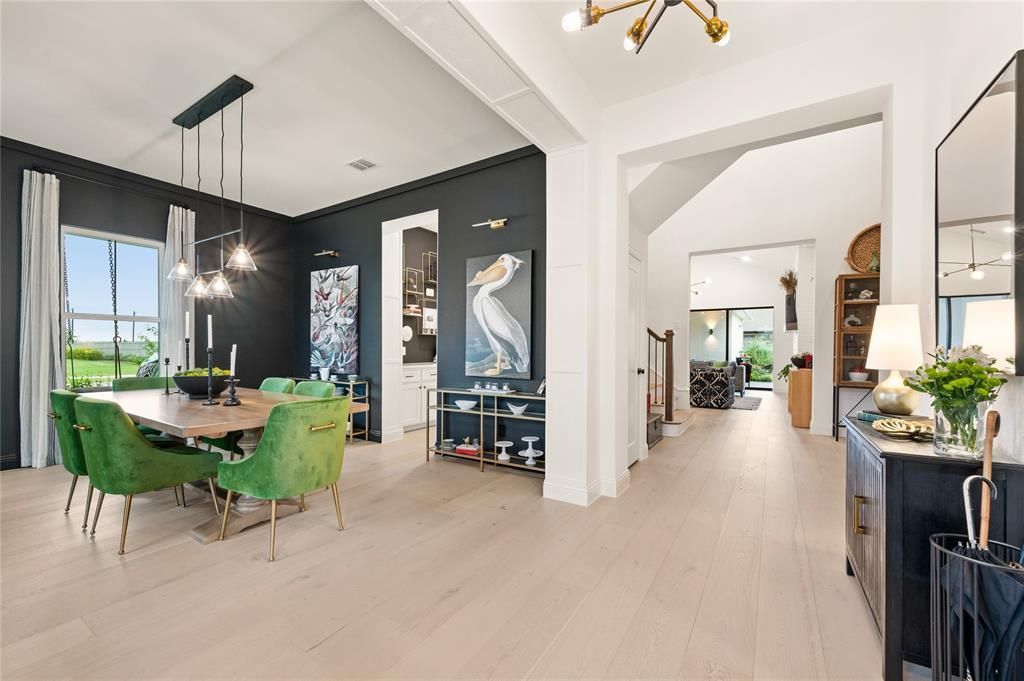
Luxury Move-In Package Offered with Seller Offering a Buyer Choice Incentive- Ask agent for more info! Experience elevated living in this luxurious modern farmhouse located in the highly sought-after, award-winning community of Pecan Square. Thoughtfully designed & extensively upgraded with over $250K+ in custom enhancements, this 4 bed, 4 bath Drees Custom built home offers a rare blend of sophistication & functionality that you will not find elsewhere. From the moment you arrive, the striking curb appeal sets the tone with crisp white brick, board & batten siding, bold architectural lines, and a welcoming front porch. Inside, every detail has been intentionally curated, showcasing designer finishes, upgraded materials, & a seamless open-concept layout. The expansive living, dining & kitchen spaces flow effortlessly, anchored by high-end appliances, custom cabinetry, expanded square footage, vaulted ceilings and elevated design selections throughout. The primary suite is a true gem, offering a gorgeous ensuite bath, custom closet, dual vanities, large soaking tub, separate shower, custom built in cabinetry & more. A large guest bedroom is located on the first floor with its own bath and across from a formal dining space that ties in a butlers pantry to the kitchen & living. Custom Office off the foyer with custom staircase leading to the upstairs living space & wet bar. Secondary bedrooms are generously sized & complemented by well-appointed bathrooms & walk in closets. Every inch of this home reflects intentional upgrades, enhanced design & a level of customization rarely found. Situated in Pecan Square, residents enjoy resort style pools, fitness center, working spaces, event venues, parks, pickleball courts, & miles of scenic trails. With a full-time lifestyle director & hundreds of events hosted throughout the year this is the place to live. Conveniently located with easy access to I-35W, shopping & dining, while maintaining a charming, small-town atmosphere!
Property Features
Property Type: Residential - Single Family
Cooling: Central Air, Electric, ENERGY STAR Qualified Equipme
Fireplaces: 2
Garage: 3 car attached
Heating: ENERGY STAR Qualified Equipment, ENERGY STAR/ACCA R
Home Style: Modern Farmhouse
Lot Size: 0.24 Acres
Roof Type: Composition, Shingle
Year Built: 2021
Amenities
Built-in Features
Cable TV Available
Chandelier
Decorative Lighting
Eat-in Kitchen
Flat Screen Wiring
High Speed Internet Available
In-Law Suite Floorplan
Kitchen Island
Open Floorplan
Paneling
Pantry
Smart Home System
Sound System Wiring
Vaulted Ceiling(s)
Wainscoting
Walk-In Closet(s)
Wet Bar
Second Primary Bedroom
Covered Patio/Porch
Garden(s)
Rain Gutters
Outdoor Living Center
Private Yard
Other
Feature Descriptions
Appliances: Dishwasher, Disposal, Gas Cooktop, Gas Oven, Gas Water Heater, Microwave, Double Oven, Plumbed For Gas in Kitchen, Refrigerator, Tankless Water Heater, Vented Exhaust Fan
Community Features: Club House, Community Pool, Community Sprinkler, Curbs, Fitness Center, Greenbelt, Jogging Path/Bike Path, Park, Pickle Ball Court, Playground, Pool, Racquet Ball, Sidewalks, Tennis Court(s), Other
Days on Site: 85
Exclusions: Personal Items, Decor, Furniture, TV's & Brackets, Kitchen Fridge, Patio furniture
Exterior: Board & Batten Siding, Brick, Siding
Fencing: Back Yard, Fenced, Privacy, Wood
Fireplace: Blower Fan, Circulating, Decorative, Gas Logs, Gas Starter, Living Room, Outside, Other
Flooring: Carpet, Ceramic Tile, Wood
Green Features: 12 inch+ Attic Insulation, Appliances, Construction, Doors, HVAC, Insulation, Roof, Thermostat, Waterheater, Windows
HOA Fee: 1678/ Semi-Annual
Laundry: Electric Dryer Hookup, Utility Room, Full Size W/D Area, Dryer Hookup, Washer Hookup, Other, On Site
Lot: Corner Lot, Few Trees, Irregular Lot, Landscaped, Sprinkler System, Subdivision
Other Equipment: Other
Parcel#: R960418
Parking: Additional Parking, Alley Access, Covered, Driveway, Garage, Garage Door Opener, Garage Double Door, Garage Faces Rear, Off Street, On Street, Oversized, Paved, Private, Secured
Parking Notes: Additional Parking, Alley Access, Covered, Driveway, G
Patio/Porch: Covered, Front Porch, Patio, Wrap Around, Other
Swimming Pool: Yes
Utilities: Cable Available, City Sewer, City Water, Curbs, Individual Gas Meter, Individual Water Meter, Natural Gas Available, Sidewalk
Window: Window Coverings
Local Schools
Elementary School: Johnie Daniel
School District: Northwest ISD
Listed By / Shown By
Listed By
Agency Name: CENTURY 21 Judge Fite Co.
Agency Contact: (940) 320-4355
Agent Name: Jessie Rittenhouse

Shown By
Agent Name: Kevin Collins
Agent Phone: Cell: (254) 716-1908
Agency Title: Kelly, Realtors

Estimate Your Payment
Estimated Payment
$ 2,454.30 per month $2,169.93 Principal & Interest $0.00 Property Tax (data not provided by mls) $284.38 Homeowner's Insurance
201 N Pecan Parkway | MLS# 21253177
This single family home located at 201 N Pecan Parkway, Northlake, TX 76247 is currently listed for sale with an asking price of $975,000. This property was built in 2021 and has 4 bedrooms and 4 full baths with 4238 sq. ft. N Pecan Parkway is located in the Pecan Square Ph 2a-1 subdivision within the Northwest ISD school district. Search Pecan Square Ph 2a-1 real estate on kevincollins.kellyrealtors.com today.