
BEDS3
BATHS3 full
SQUARE FEET3,125
MLS#21304571
STATUSActive
PROPERTY TYPEResidential - Single Family
SUBDIVISIONDc Ranch Ph 1
SCHOOLCelina ISD
Property Description
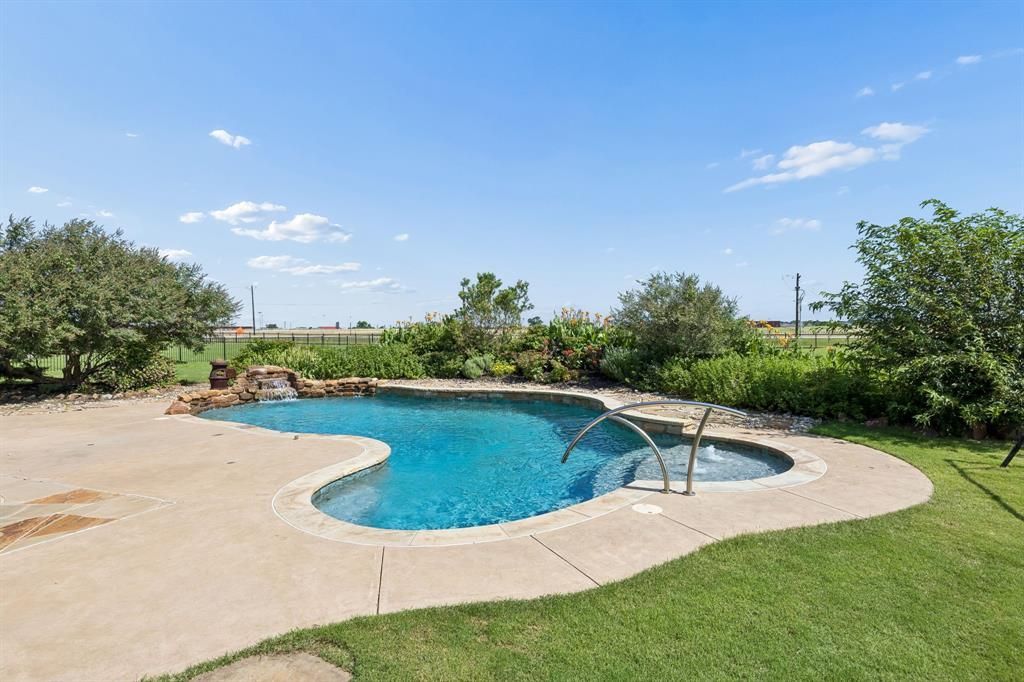
Welcome to 1860 Lariat Trail, where every day feels a little bit like a staycation. Situated on over an acre in sought-after DC Ranch, this beautifully maintained property offers the perfect blend of comfort, privacy, and outdoor fun.With 3 bedrooms, 3 bathrooms, a dedicated office, and 3,125 square feet of thoughtfully designed living space, there's plenty of room to work, relax, and entertain. The heart of the home features an open layout, double ovens, and spaces designed for gathering with family and friends.Step outside and you'll quickly understand what makes this property so special. The backyard was built for making memories, complete with a sparkling pool added in 2022, an outdoor kitchen with a new grill, a cozy fire pit with built-in seating, and an additional standalone fire pit perfect for late-night conversations under the Texas stars. Whether you're hosting the neighborhood barbecue or enjoying a quiet evening at home, this outdoor space delivers.The undeveloped lot next door provides an added sense of privacy and open space that's increasingly hard to find. Additional updates and features include a roof that's only two years old and two hot water heaters for added convenience.If you've been searching for a home with room to breathe, space to entertain, and a backyard that might just make your friends a little jealous, you've found it. Welcome home.
Property Features
Property Type: Residential - Single Family
Cooling: Central Air
Fireplaces: 1
Garage: 3 car attached
Heating: Central
Home Style: Ranch, Traditional
Lot Size: 1.03 Acres
Roof Type: Composition
Year Built: 2014
Amenities
Cable TV Available
Decorative Lighting
Eat-in Kitchen
Flat Screen Wiring
Granite Counters
High Speed Internet Available
Kitchen Island
Open Floorplan
Pantry
Walk-In Closet(s)
Built-in Barbecue
Covered Patio/Porch
Fire Pit
Gray Water System
Rain Gutters
Outdoor Grill
Outdoor Kitchen
Outdoor Living Center
Private Yard
Feature Descriptions
Appliances: Built-in Gas Range, Dishwasher, Disposal, Gas Cooktop, Microwave, Double Oven, Plumbed For Gas in Kitchen, Refrigerator, Tankless Water Heater
Days on Site: 32
Exclusions: security cameras, dining room light fixture
Exterior: Brick, Rock/Stone
Fencing: Back Yard, Fenced, Metal, Wrought Iron
Fireplace: Family Room
Flooring: Carpet, Ceramic Tile, Hardwood
HOA Fee: 400/ Quarterly
Laundry: Full Size W/D Area
Parcel#: R934300A00301
Parking: Additional Parking, Concrete, Driveway, Garage, Garage Door Opener, Garage Faces Side, Oversized, Paved, Private, RV Access/Parking
Parking Notes: Additional Parking, Concrete, Driveway, Garage, Garage
Patio/Porch: Deck
Pool: In Ground
Swimming Pool: Yes
Utilities: Aerobic Septic, Cable Available, Co-op Electric
Window: Window Coverings
Local Schools
Elementary School: O'Dell
School District: Celina ISD
Listed By / Shown By
Listed By
Agency Name: Gage Realty
Agent Name: Kayti Gage

Shown By
Agent Name: Kevin Collins
Agent Phone: Cell: (254) 716-1908
Agency Title: Kelly, Realtors

Estimate Your Payment
Estimated Payment
$ 2,416.54 per month $2,136.54 Principal & Interest $0.00 Property Tax (data not provided by mls) $280.00 Homeowner's Insurance
1860 Lariat Trail | MLS# 21304571
This single family home located at 1860 Lariat Trail, Celina, TX 75009 is currently listed for sale with an asking price of $960,000. This property was built in 2014 and has 3 bedrooms and 3 full baths with 3125 sq. ft. Lariat Trail is located in the Dc Ranch Ph 1 subdivision within the Celina ISD school district. Search Dc Ranch Ph 1 real estate on kevincollins.kellyrealtors.com today.