
BEDS3
BATHS2 full
SQUARE FEET2,034
MLS#2003314
STATUSNew
PROPERTY TYPEResidential - Single Family
SUBDIVISIONThe Willows
SCHOOLSeguin
Property Description
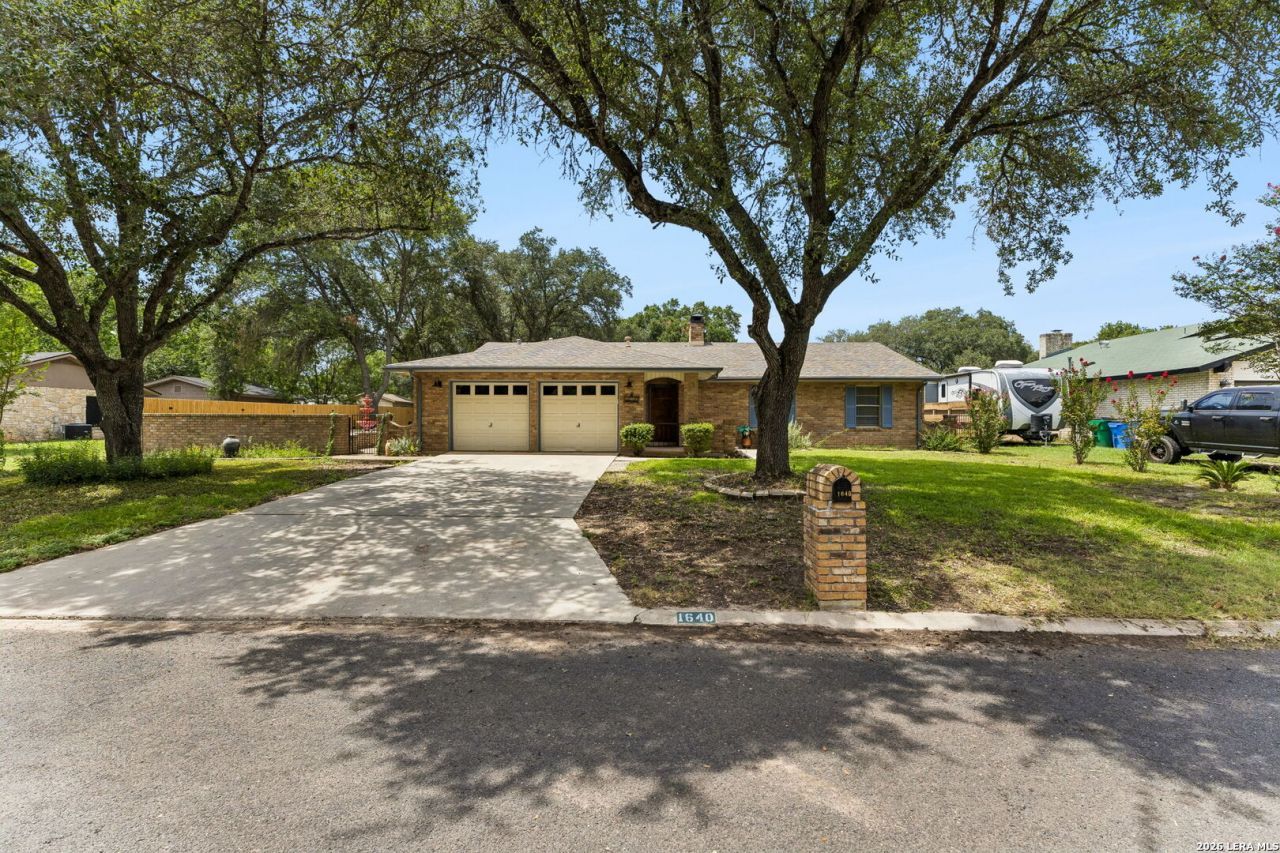
Convenient Location, Great Curb appeal and Recent Updates make this a Must See Home! At 2034 sq ft this Well Sized 3-bed, 2-bath, spacious 2 car garage home is an Asset in this Attractive Well Established neighborhood! Built in 1978 recent updates include Fresh Paint, new Roof, new Privacy Fence, new Carpet, ceiling fans, and blinds throughout. The inviting Formal living room showcases Wood Beamed Ceilings and a brick wood-burning fireplace, perfect for cozy evenings. A spacious 2nd living/family room provides flexibility for a game room, home office, or playroom, plus an enclosed sun room. The kitchen is complete with Granite Countertops, a New Oven, new Dishwasher, Eat-In breakfast area, and separate dining room just off the kitchen-ideal for gatherings. The large backyard offers has a wide Alley Way Easement on 2 sides to easily create a rear entrance if needed. Back yard features a bricked patio with a fountain, plus a 120 sq. ft. storage room. Modern updates, timeless character and spacious layout makes this a great place to Call Home. Shown by Appointment!
Property Features
Property Type: Residential - Single Family
Cooling: One Central
Fireplaces: 1
Fuel Type: Natural Gas
Heating: Central
Home Style: One Story, Traditional
Lot Size: 0.31 Acres
Roof Type: Composition
Stories: 1.0
Taxes: $4,954
Year Built: 1978
Feature Descriptions
Builder Name: unk
Exterior: Brick,3 Sides Masonry, Siding
Fireplace: One, Living Room, Wood Burning
Flooring: Carpeting, Ceramic Tile, Laminate
Foundation: Slab
HOA Mandatory: No
Home Faces: South
Inclusions: Ceiling Fans, Dryer Connection, Cook Top, Built-In Oven, Gas Cooking, Dishwasher, Ice Maker Connection, Gas Water Heater, Garage Door Opener, Solid Counter Tops, City Garbage service
Interior: Two Living Area, Separate Dining Room, Eat-In Kitchen, Walk-In Pantry,1st Floor Lvl/No Steps, Cable TV Available, All Bedrooms Downstairs, Laundry in Garage, Walk in Closets
Lot: 1/4 - 1/2 Acre, Mature Trees (ext feat), Level
Neighborhood Amenities: None
Parking: Two Car Garage, Attached
Pool/Spa: None
Tax By Multiple Counties: No
Type: Single Family Detached
Water/Sewer: Water System, Sewer System, City
Windows: All Remain
Room Sizes
Bedroom 2: 12 X 11
Bedroom 3: 12 X 11
Kitchen: 20 X 9
Dining Room: 11 X 11
Living Room: 20 X 14
Family Room: 25 X 15
Local Schools
High School: Seguin
Middle School: Jim Barnes
Elementary School: Koenneckee
School District: Seguin
Listed By / Shown By
Listed By
Agency Name: ERA Brokers Consolidated
Agency Phone: (210) 477-9400
Shown By
Agent Name: Kevin Collins
Agent Phone: Cell: (254) 716-1908
Agency Title: Kelly, Realtors
Agency Email: info@kellyrealtors.com
Agency Text: (254) 717-6447

Estimate Your Payment
Estimated Payment
$ 1,255.85 per month $745.34 Principal & Interest $412.83 Property Tax $97.68 Homeowner's Insurance
1640 Willow Ln | MLS# 2003314
This single family home located at 1640 Willow Ln, Seguin, TX 78155 is currently listed for sale with an asking price of $334,900. This property was built in 1978 and has 3 bedrooms and 2 full baths with 2034 sq. ft. Willow Ln is located in the The Willows subdivision within the Seguin school district. Search The Willows real estate on kevincollins.kellyrealtors.com today.