
BEDS3
BATHS3 full 1 partial
SQUARE FEET1,866
MLS#2008716
STATUSPrice Change
PROPERTY TYPERental - Single Family
SUBDIVISIONRIDGECREST VILLAS-CASINAS
SCHOOLAlamo Heights ISD
Property Description
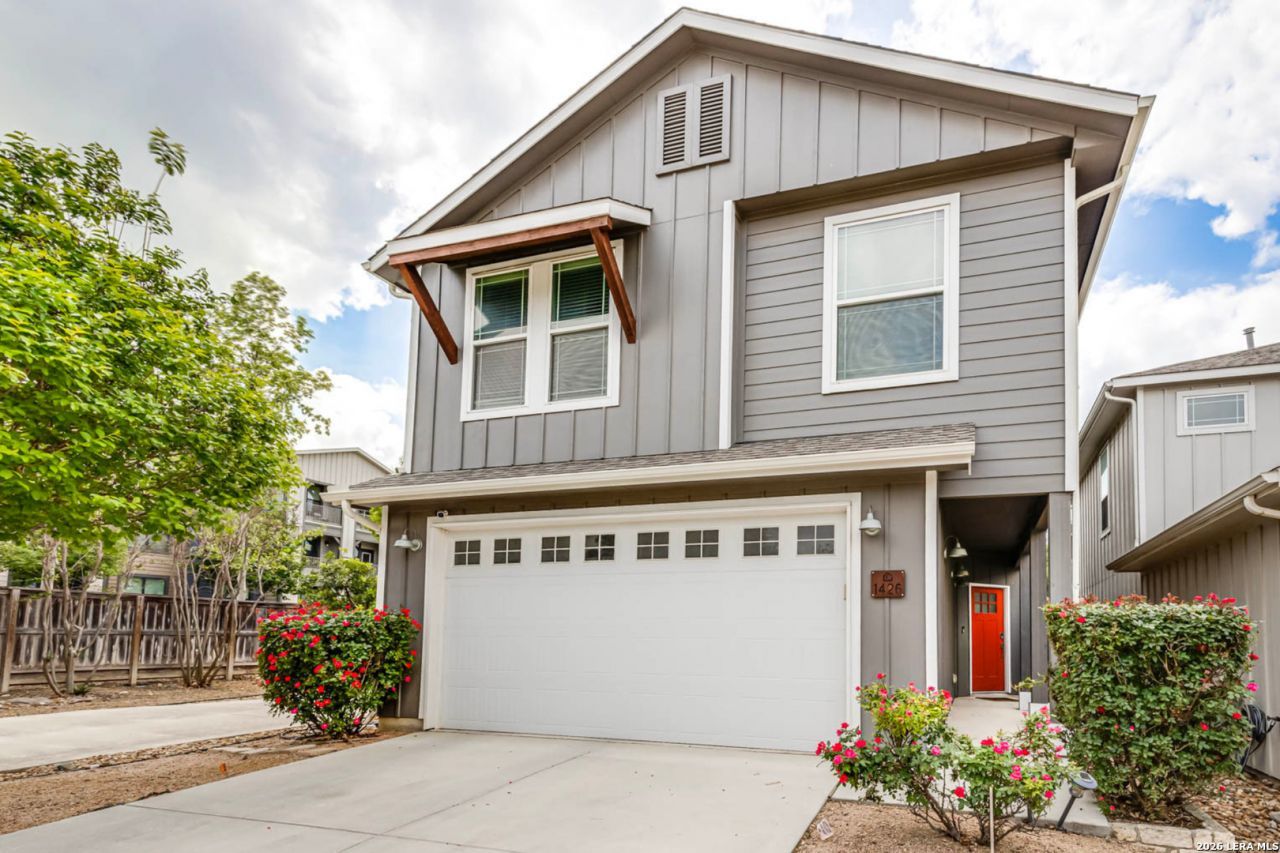
Located in the highly coveted Alamo Heights School District, this beautifully designed 3-bedroom, 3.5-bath home offers modern living in a highly desirable location. The open-concept floor plan provides a spacious and functional layout ideal for both everyday living and entertaining. The kitchen features gas cooking and opens seamlessly to the main living and dining areas. Upstairs, youll find all three bedrooms, a versatile game room, and a conveniently located laundry room. The spacious primary suite offers privacy and comfort, while the secondary bedrooms provide ample space for family, guests, or a home office. The low-maintenance, xeriscaped exterior makes outdoor upkeep easy. Additional features include a two-car garage and a thoughtfully designed floor plan throughout. Ideally located with convenient access to I-410 and Highway 281, just minutes from the San Antonio International Airport, and close to shopping, dining, and entertainment, all within highly sought-after Alamo Heights ISD. Pets considered on a case by case basis.
Property Features
Property Type: Rental - Single Family
Cooling: One Central
Fuel Type: Electric
Heating: Central
Home Style: Two Story
Roof Type: Composition
Year Built: 2019
Feature Descriptions
Days on Site: 67
Exterior: Siding, Cement Fiber
Foundation: Slab
Inclusions: Ceiling Fans, Chandelier, Washer Connection, Dryer Connection, Microwave Oven, Stove/Range, Refrigerator, Disposal, Dishwasher, Plumb for Water Softener, City Garbage service
Interior: One Living Area, Game Room, Utility Room Inside, All Bedrooms Upstairs, Open Floor Plan, Cable TV Available, High Speed Internet, Laundry Upper Level
Miscellaneous: Owner-Manager
Neighborhood Amenities: Near Shopping
Parking: Two Car Garage
Pool/Spa: None
Type: Single Family Detached
Water/Sewer: Sewer System
Windows: Some Remain
Room Sizes
Bedroom 2: 10 X 13
Bedroom 3: 11 X 12
Kitchen: 9 X 13
Dining Room: 10 X 11
Living Room: 11 X 18
E X try: 10 X 11
Local Schools
High School: Alamo Heights
Middle School: Alamo Heights
Elementary School: Cambridge
School District: Alamo Heights ISD
Listed By / Shown By
Listed By
Agency Name: Davidson Properties, Inc.
Agency Phone: (210) 826-1616
Shown By
Agent Name: Kevin Collins
Agent Phone: Cell: (254) 716-1908
Agency Title: Kelly, Realtors
Agency Email: info@kellyrealtors.com
Agency Text: (254) 717-6447

1426 E Sandalwood | MLS# 2008716
This property located at 1426 E Sandalwood, San Antonio, TX 78209 is currently listed for rent with an asking price of $2,800 / Monthly. E Sandalwood is located within the Alamo Heights ISD school district. Search San Antonio real estate on kevincollins.kellyrealtors.com today.