
BEDS4
BATHS2 full
SQUARE FEET2,429
MLS#2025771
STATUSNew
PROPERTY TYPEResidential - Single Family
SUBDIVISIONBARCLAY ESTATES
SCHOOLNorth East ISD
Property Description
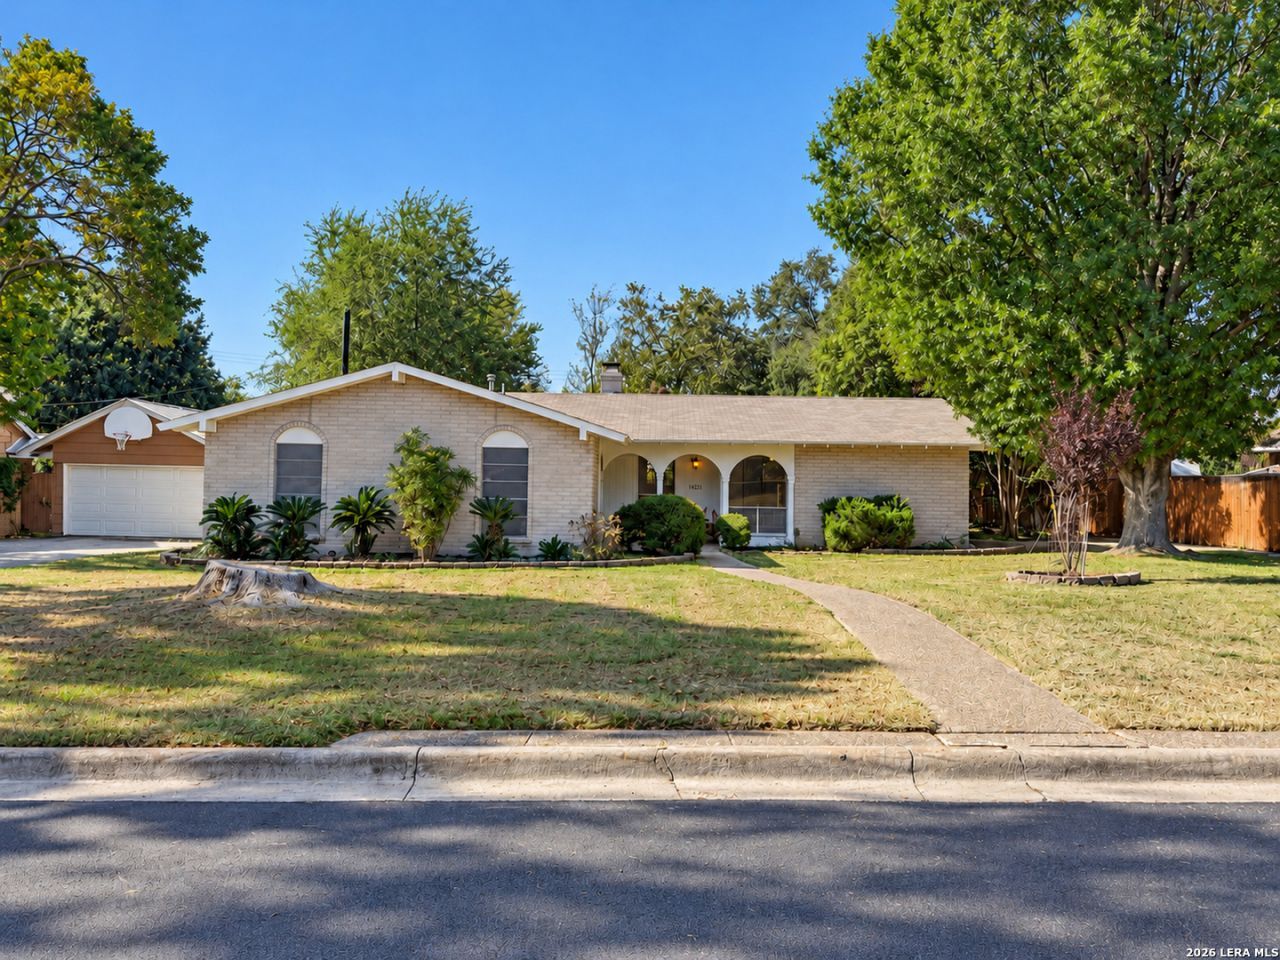
SPECIAL FINANCING! 4.5 rate in Year 1 and 5.5 in Year 2 with the preferred lender, subject to borrower qualification and lender terms. Situated on a nearly half-acre lot backing to a greenbelt with NO HOA, this beautifully renovated single-story home offers space, privacy, and a convenient North Central San Antonio location. Inside, 2,429 square feet includes 4 bedrooms, 2 full baths, two spacious living areas, a separate dining room, sunroom, and fireplace. New hardwood-look flooring and fresh interior paint complement an updated kitchen with quartz countertops, refreshed cabinetry, a new backsplash, and undermount sink. The hall bathroom features a new vanity, faucet, mirror, and reglazed tub/shower. Enjoy outdoor dining on the covered patio, relax on the newly replaced wood deck, or make the most of the expansive backyard. Additional improvements include a replaced flat-roof section, exterior repairs, and septic servicing, plus a two-car carport for covered parking. Located in established Barclay Estates within North East ISD, with easy access to US-281, Loop 1604, shopping, and dining. Schedule your showing today!
Property Features
Property Type: Residential - Single Family
Cooling: One Central
Fenced: Yes
Fireplaces: 1
Fuel Type: Natural Gas
Heating: Central
Home Style: Contemporary
Lot Size: 0.50 Acres
Roof Type: Composition
Stories: 1.0
Taxes: $9,445
Year Built: 1967
Feature Descriptions
Accessibility: No Carpet, No Steps Down, Level Lot, No Stairs, First Floor Bath, Full Bath/Bed on 1st Flr, First Floor Bedroom, Stall Shower
Builder Name: UNKNOWN
Days on Site: 1
Exterior: Brick, Siding
Exterior: Patio Slab, Covered Patio, Privacy Fence, Has Gutters
Fireplace: One
Flooring: Vinyl, Laminate
Foundation: Slab
HOA Mandatory: No
Improvements: Street Paved, Street Gutters, Sidewalks, Streetlights
Inclusions: Ceiling Fans, Chandelier, Washer Connection, Dryer Connection, Cook Top, Built-In Oven, Microwave Oven, Stove/Range, Ice Maker Connection, Smoke Alarm, Gas Water Heater
Interior: Two Living Area, Separate Dining Room, Florida Room, Utility Room Inside,1st Floor Lvl/No Steps, Converted Garage
Lot: On Greenbelt,1/4 - 1/2 Acre
Lot Dimensions: 100ft X 216ft
Neighborhood Amenities: None
Parking: Converted Garage
Pool/Spa: None
Supplier - Electric: CPS Energy
Supplier - Garbage: CITY
Supplier - Gas: CPS Energy
Supplier - Sewer: SEPTIC
Supplier - Water: SAWS
Tax By Multiple Counties: No
Type: Single Family Detached
Water/Sewer: Septic
Windows: Some Remain
Room Sizes
Bedroom 2: 14 X 11
Bedroom 3: 15 X 15
Bedroom 4: 13 X 12
Kitchen: 11 X 11
Dining Room: 12 X 11
Living Room: 16 X 12
Family Room: 20 X 20
Utility Room: 18 X 8
Local Schools
High School: Churchill
Middle School: Bradley
Elementary School: Coker
School District: North East ISD
Listed By / Shown By
Listed By
Agency Name: AXEN Realty
Agency Phone: (281) 955-7111
Shown By
Agent Name: Kevin Collins
Agent Phone: Cell: (254) 716-1908
Agency Title: Kelly, Realtors
Agency Email: info@kellyrealtors.com
Agency Text: (254) 717-6447

Estimate Your Payment
Estimated Payment
$ 1,743.38 per month $845.49 Principal & Interest $787.08 Property Tax $110.80 Homeowner's Insurance
14223 Clear Crk | MLS# 2025771
This single family home located at 14223 Clear Crk, San Antonio, TX 78232 is currently listed for sale with an asking price of $379,900. This property was built in 1967 and has 4 bedrooms and 2 full baths with 2429 sq. ft. Clear Crk is located in the BARCLAY ESTATES subdivision within the North East ISD school district. Search BARCLAY ESTATES real estate on kevincollins.kellyrealtors.com today.