
BEDS4
BATHS2 full 1 partial
SQUARE FEET2,633
MLS#21311306
STATUSActive
PROPERTY TYPEResidential - Single Family
SUBDIVISIONVillages Of Woodland Spgs W
SCHOOLKeller ISD
Property Description
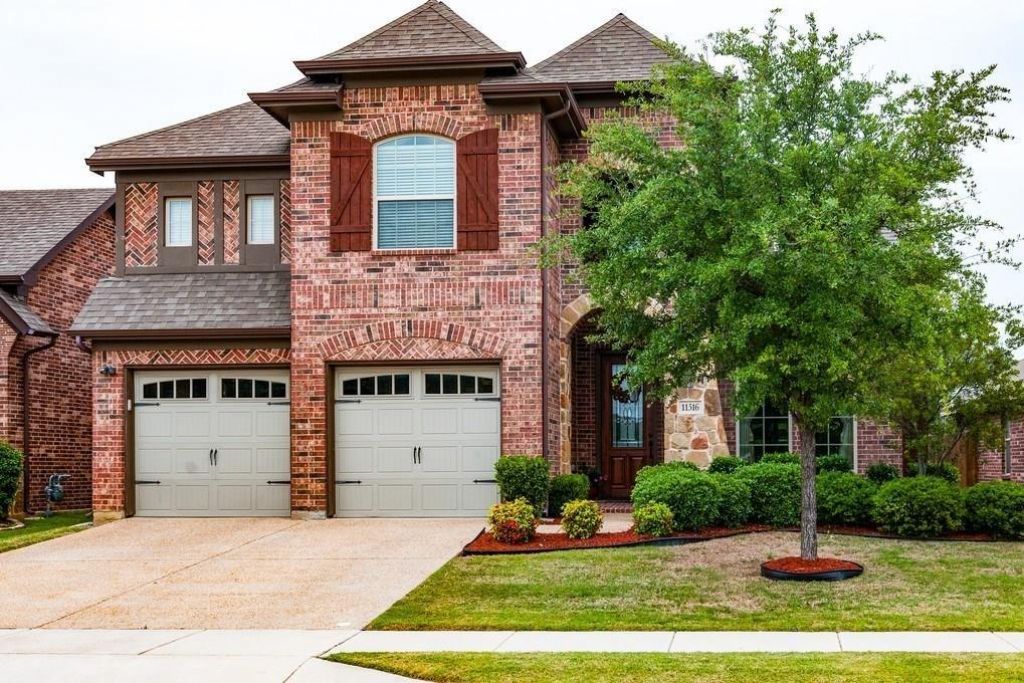
Lovely home in Keller ISD at Villages of Woodland Springs. Nice 4 bedroom 2.5 bathroom home. NEW Luxury Vinyl Plank floors on the first floor floor. New Carpet in all bedrooms and game room. New elegant paint , New lights. Ready to move in for your family before the school year. Home has huge game room and covered patio to entertain family and friends. Central location close to Hwy 35. New HEB grocery store nearby and plenty of restaurants and attractions to enjoy. Very nice community facilities with multiple pools , parks ,walking trails for the whole family. Make friends and memories.
Property Features
Property Type: Residential - Single Family
Cooling: Central Air, Electric
Fireplaces: 1
Garage: 2 car attached
Heating: Central, Natural Gas
Home Style: Split Level, Traditional
Lot Size: 0.13 Acres
Year Built: 2008
Amenities
Built-in Wine Cooler
Decorative Lighting
Eat-in Kitchen
Granite Counters
High Speed Internet Available
Kitchen Island
Open Floorplan
Pantry
Covered Patio/Porch
Feature Descriptions
Appliances: Disposal, Gas Range, Gas Water Heater, Convection Oven
Days on Site: 25
Exclusions: None
Exterior: Brick, Rock/Stone, Siding
Fencing: Wood
Fireplace: Family Room, Gas Logs, Gas Starter, Wood Burning
HOA Fee: 760/ Annually
Lot: Landscaped, Level, Lrg. Backyard Grass
Parcel#: 41116127
Parking: Covered, Direct Access, Garage, Garage Door Opener, Garage Double Door, Garage Faces Front
Parking Notes: Covered, Direct Access, Garage, Garage Door Opener, Ga
Utilities: Cable Available, City Sewer, City Water, Concrete, Curbs, Individual Gas Meter, Individual Water Meter, Natural Gas Available
Room Sizes
Bedroom-Primary: 14.00 x 17.00 Level - 1
Kitchen: 13.00 x 11.00 Level - 1
Family Room: 18.00 x 15.00 Level - 1
Living Room: 11.00 x 10.00 Level - 1
Game Room: 17.00 x 14.00 Level - 2
Bedroom: 14.00 x 12.00 Level - 2
Bedroom: 12.00 x 10.00 Level - 2
Bedroom: 11.00 x 10.00 Level - 2
Local Schools
Elementary School: Caprock
School District: Keller ISD
Listed By / Shown By
Listed By
Agency Name: MAXWORTH REAL ESTATE GROUP LLC
Agency Contact: 817-929-9259
Agent Name: Vipul Raval

Shown By
Agent Name: Kevin Collins
Agent Phone: Cell: (254) 716-1908
Agency Title: Kelly, Realtors

Estimate Your Payment
Estimated Payment
$ 1,120.17 per month $990.38 Principal & Interest $0.00 Property Tax (data not provided by mls) $129.79 Homeowner's Insurance
11516 Round Leaf Drive | MLS# 21311306
This single family home located at 11516 Round Leaf Drive, Fort Worth, TX 76244 is currently listed for sale with an asking price of $445,000. This property was built in 2008 and has 4 bedrooms and 2 full and 1 partial baths with 2633 sq. ft. Round Leaf Drive is located in the Villages Of Woodland Spgs W subdivision within the Keller ISD school district. Search Villages Of Woodland Spgs W real estate on kevincollins.kellyrealtors.com today.