
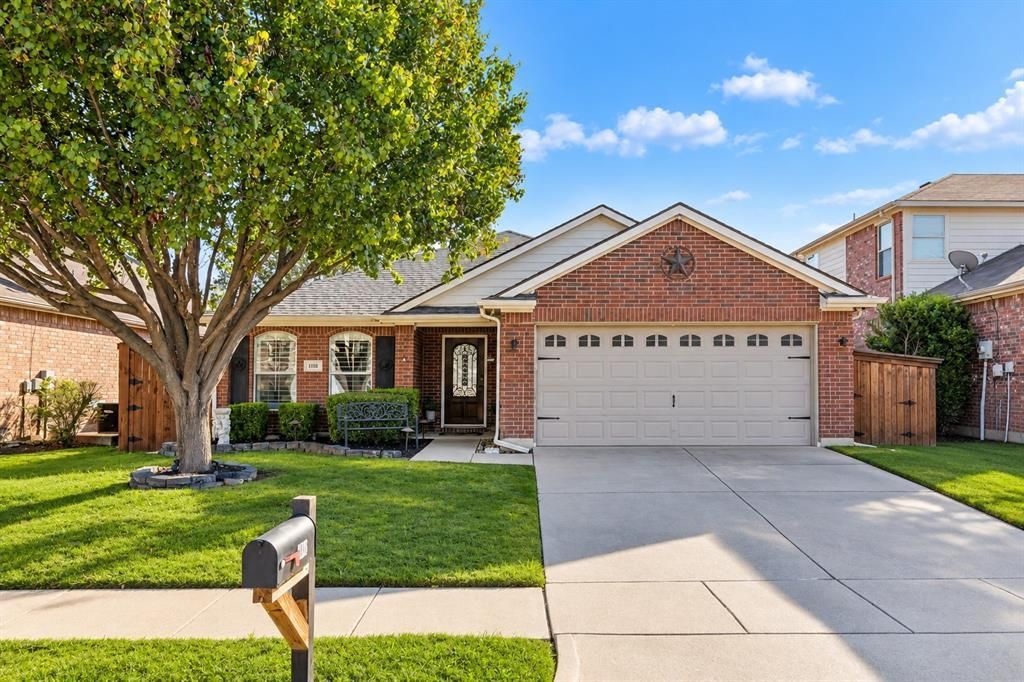
BEDS3
BATHS2 full
SQUARE FEET1,816
MLS#21404083
STATUSActive
PROPERTY TYPEResidential - Single Family
SUBDIVISIONPaloma Creek Ph 2
SCHOOLDenton ISD
Property Description
WOW. Lovely and upgraded home. So many upgrades! Fully remodeled spacious master bathroom, including a new vanity, gorgeous tile flooring, lighting, sink, hardware, and the large tiled walk-in shower with all the bells and whistles. Fantastic floor plan includes a separate office with a barn door for privacy. Kitchen has granite counters, stainless steel appliances, new sink, new faucet, abundance of cabinet space, and large walk-in pantry. Kitchen is open to fully tiled living area. Living area features a wood-burning brick fireplace, hardwood-look tile floors, decorative accent wood. Secondary bedrooms are separated from the primary for privacy and have their own fully updated bathroom with new tile, floors, new sink, new countertops, and new paint. Backyard OASIS includes patio with pergola, updated landscaping, newer hot tub pad with its own pergola. Refrigerator, large screen-mounted TV in the living room, HOT TUB, and patio furniture, all included with a full-price offer.
Property Features
Property Type: Residential - Single Family
Cooling: Central Air, Electric
Fireplaces: 1
Garage: 2 car attached
Heating: Electric
Home Style: Traditional
Lot Size: 0.13 Acres
Roof Type: Composition
Year Built: 2005
Amenities
Cable TV Available
Decorative Lighting
Flat Screen Wiring
Granite Counters
High Speed Internet Available
Open Floorplan
Pantry
Walk-In Closet(s)
Covered Patio/Porch
Rain Gutters
Lighting
Private Yard
Feature Descriptions
Appliances: Dishwasher, Disposal, Electric Range, Microwave, Refrigerator
Exclusions: Washer, Dryer
Exterior: Brick
Fencing: Wood
Fireplace: Brick, Living Room, Wood Burning
Flooring: Carpet, Ceramic Tile
Green Features: Insulation
HOA Fee: 370/ Semi-Annual
Parcel#: R264993
Parking: Garage Single Door
Parking Notes: Garage Single Door
Utilities: Electricity Available, MUD Sewer, MUD Water, Sidewalk
Local Schools
Elementary School: Paloma Creek
School District: Denton ISD
Listed By / Shown By
Listed By
Agency Name: Coldwell Banker Apex, REALTORS
Agency Contact: 972-955-4375
Agent Name: Manuel Chavez Funes

Shown By
Agent Name: Kevin Collins
Agent Phone: Cell: (254) 716-1908
Agency Title: Kelly, Realtors

Estimate Your Payment
Estimated Payment
$ 730.00 per month $645.41 Principal & Interest $0.00 Property Tax (data not provided by mls) $84.58 Homeowner's Insurance
1118 Red Robin Drive | MLS# 21404083
This single family home located at 1118 Red Robin Drive, Aubrey, TX 76227 is currently listed for sale with an asking price of $290,000. This property was built in 2005 and has 3 bedrooms and 2 full baths with 1816 sq. ft. Red Robin Drive is located in the Paloma Creek Ph 2 subdivision within the Denton ISD school district. Search Paloma Creek Ph 2 real estate on kevincollins.kellyrealtors.com today.