
BEDS3
BATHS2 full 1 partial
SQUARE FEET2,475
MLS#620987
STATUSActive
PROPERTY TYPEResidential - Condominium
SUBDIVISIONCrown Colony Villas
SCHOOLAustin ISD
Property Description
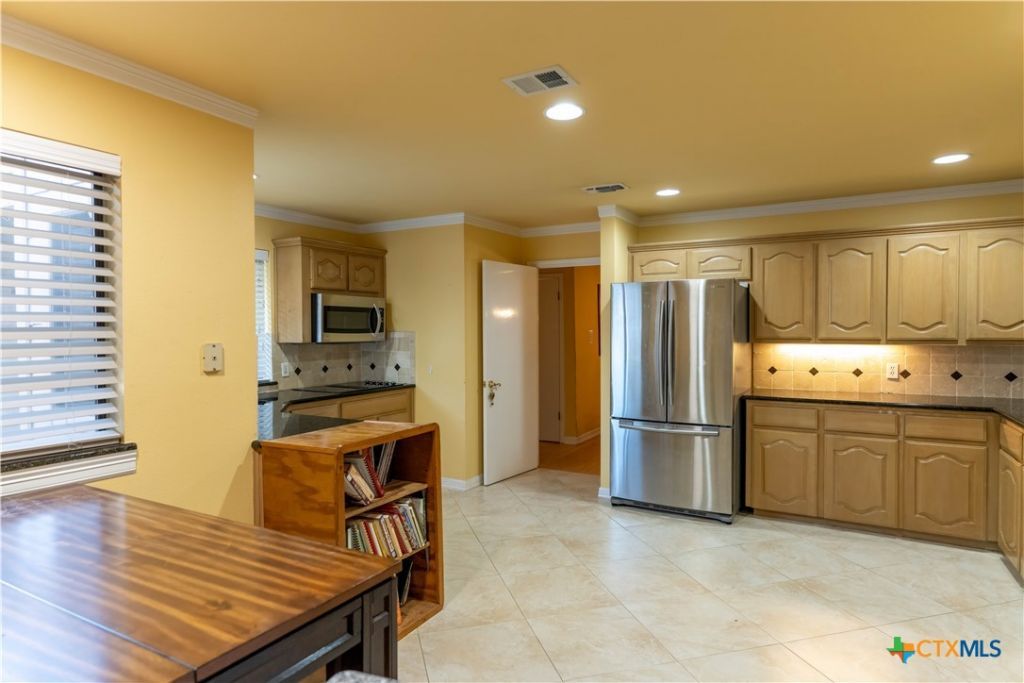
HUGE CONDO LIVING? because condo living shouldn't mean living small! Located on beautiful Crown Colony, Onion Creek's signature crepe-myrtle-lined street, and outside any floodplains, this Onion Creek condo gives you the freedom to live BIG while leaving much of the exterior maintenance behind. The main level features a grand living room with soaring ceilings and a wood-burning fireplace, an oversized eat-in kitchen with double ovens and granite countertops, formal dining room with wet bar, convenient half bath for guests, and primary bedroom. Upstairs, there's room for everything else- 2 oversized bedrooms, a second living area, and dedicated office with Juliet balcony. Even the outdoor space is bigger than you'd expect!! Private, fenced backyard with real grass and gated front patio. HOA covers water, trash, landscaping, and exterior maintenance- giving you more time to do the things you'd rather be doing! There's also a 2-car garage with custom built-in storage. Onion Creek Club is just a golf cart ride away- optional memberships offer fitness, swimming, tennis, pickleball, social events, and golf. Nearly 2,500 sqft ¢ Plenty of Space ¢ Less to Maintain ¢ More Time to Live ¢ Welcome to HUGE CONDO LIVING!
Property Features
Property Type: Residential - Condominium
Cooling: Central Air,1 Unit
Fireplaces: 1
Garage: 2 car attached
Heating: Central
Lot Size: 0.10 Acres
Roof Type: Composition, Shingle
Stories: 2.0
Year Built: 1986
Amenities
Wet Bar
Bookcases
Ceiling Fan(s)
Chandelier
Crown Molding
Dining Area
Separate/Formal Dining Room
Double Vanity
Garden Tub/Roman Tub
High Ceilings
His and Hers Closets
Home Office
Primary Downstairs
Multiple Living Areas
MultipleDining Areas
Main Level Primary
Multiple Closets
Recessed Lighting
Separate Shower
Walk-In Closet(s)
Breakfast Area
Balcony
Patio
Rain Gutters
Feature Descriptions
Appliances: Double Oven, Dishwasher, Electric Range, Electric Water Heater, Disposal, Refrigerator, Some Electric Appliances, Built-In Oven, Cooktop, Microwave
Body of Water: None
Community Features: Clubhouse, Fitness Center, Golf, Playground, Park, Tennis Court(s), Community Pool, Sidewalks
Exterior: Masonry, Steel, Vinyl Siding
Fencing: Back Yard, Full, Privacy, Wood
Fireplace: Living Room, Wood Burning
Flooring: Tile, Wood
Formal Dining: Yes
HOA Fee: 300/ Monthly
Laundry: Electric Dryer Hookup, Laundry Closet, Lower Level
Parcel#: 350945
Parking: Attached, Garage, Garage Door Opener
Parking Notes: Attached, Garage, Garage Door Opener
Patio/Porch: Balcony, Enclosed, Patio
Pool: Community, Other, See Remarks
Sewer: Public Sewer
Utilities: Underground Utilities
Water: Public
Local Schools
School District: Austin ISD
Listed By / Shown By
Listed By
Agency Name: Coldwell Banker Realty
Agency Phone: (512) 233-4868
Shown By
Agent Name: Kevin Collins
Agent Phone: Cell: (254) 716-1908
Agency Title: Kelly, Realtors
Agency Email: info@kellyrealtors.com
Agency Text: (254) 717-6447

Estimate Your Payment
Estimated Payment
$ 979.20 per month $865.75 Principal & Interest $0.00 Property Tax (data not provided by mls) $113.46 Homeowner's Insurance
10900 Crown Colony Drive , Unit C | MLS# 620987
This condo located at 10900 Crown Colony Drive , Unit C, Austin, TX 78747 is currently listed for sale with an asking price of $389,000. This property was built in 1986 and has 3 bedrooms and 2 full and 1 partial baths with 2475 sq. ft. Crown Colony Drive , Unit C is located in the Crown Colony Villas subdivision within the Austin ISD school district. Search Crown Colony Villas real estate on kevincollins.kellyrealtors.com today.