
BEDS3
BATHS2 full
SQUARE FEET1,820
MLS#1998045
STATUSPrice Change
PROPERTY TYPEResidential - Single Family
SUBDIVISIONSPRING VISTAS
SCHOOLNorthside
Property Description
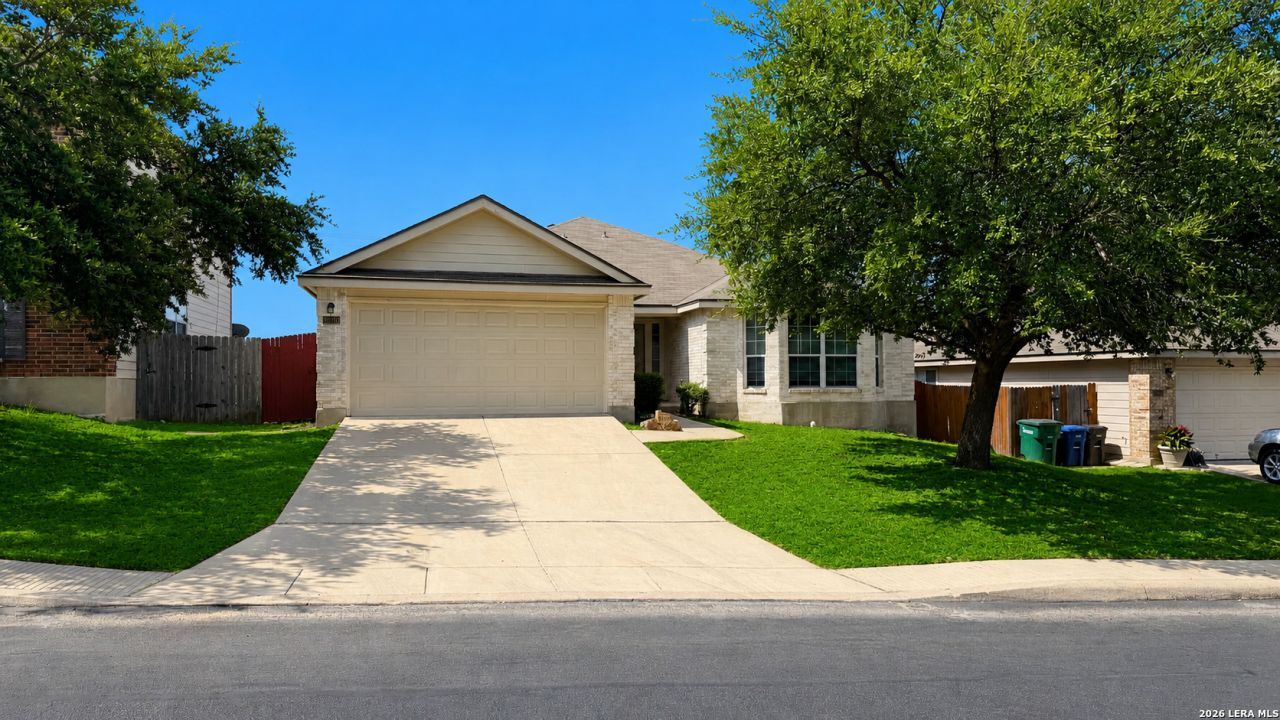
Welcome to this beautifully updated one-story home in the desirable Sierra Vista community! Offering 3 spacious bedrooms, 2 full bathrooms, and approximately 1,820 square feet of well-designed living space, this move-in-ready home features fresh interior paint, newer light fixtures, and an open, inviting floor plan thats perfect for everyday living and entertaining. The spacious living area flows seamlessly into the kitchen and dining space, while the private primary suite provides a relaxing retreat. Enjoy added peace of mind with a roof replaced in 2025, a water heater replaced in 2024, and a recently cleaned and serviced HVAC system. Conveniently located just minutes from shopping, restaurants, entertainment, SeaWorld San Antonio, and Lackland Air Force Base, this home offers the perfect combination of comfort, style, and convenience, making it an excellent opportunity for homeowners, military families, and investors alike.
Property Features
Property Type: Residential - Single Family
Cooling: One Central
Fuel Type: Electric
Heating: Central
Home Style: One Story, Contemporary
Lot Size: 0.16 Acres
Roof Type: Composition
Stories: 1.0
Taxes: $6,183
Year Built: 2003
Feature Descriptions
Builder Name: Unknown
Days on Site: 23
Exterior: Brick, Wood, Cement Fiber
Flooring: Ceramic Tile, Vinyl
Foundation: Slab
Hoa Fee: 306.12/Annually
HOA Mandatory: Yes
HOA Name: SIERRA SPRINGS HOMEOWNERS ASSOC
Home Faces: East
Improvements: Street Paved, Curbs, Street Gutters, Sidewalks, Streetlights, Fire Hydrant w/in 500
Inclusions: Ceiling Fans, Chandelier, Washer Connection, Dryer Connection, Microwave Oven, Stove/Range, Refrigerator, Disposal, Dishwasher, Ice Maker Connection, Smoke Alarm, Electric Water Heater, Garage Door Opener
Interior: One Living Area, Liv/Din Combo, Eat-In Kitchen, Two Eating Areas, Utility Room Inside, Open Floor Plan, Cable TV Available, High Speed Internet
Lot: Irregular
Miscellaneous: Virtual Tour
Multiple HOA: No
Neighborhood Amenities: Pool, Park/Playground
Parking: Two Car Garage
Pool/Spa: None
Supplier - Electric: CPS
Supplier - Garbage: CITY
Supplier - Sewer: SAWS
Supplier - Water: SAWS
Tax By Multiple Counties: No
Type: Single Family Detached
Water/Sewer: Water System, Sewer System
Windows: Some Remain
Room Sizes
Bedroom 2: 12 X 12
Bedroom 3: 12 X 11
Kitchen: 15 X 13
Breakfast Room: 9 X 10
Dining Room: 16 X 14
Living Room: 16 X 14
Utility Room: 8 X 6
E X try: 12 X 10
Local Schools
High School: Stevens
Middle School: Robert Vale
Elementary School: Bob Lewis Elementary
School District: Northside
Listed By / Shown By
Listed By
Agency Name: RE/MAX North-San Antonio
Agency Phone: (210) 695-4850
Shown By
Agent Name: Kevin Collins
Agent Phone: Cell: (254) 716-1908
Agency Title: Kelly, Realtors
Agency Email: info@kellyrealtors.com
Agency Text: (254) 717-6447

Estimate Your Payment
Estimated Payment
$ 1,144.56 per month $556.39 Principal & Interest $515.25 Property Tax $72.92 Homeowner's Insurance
10710 Diamond Rock | MLS# 1998045
This single family home located at 10710 Diamond Rock, San Antonio, TX 78251 is currently listed for sale with an asking price of $250,000. This property was built in 2003 and has 3 bedrooms and 2 full baths with 1820 sq. ft. Diamond Rock is located in the SPRING VISTAS subdivision within the Northside school district. Search SPRING VISTAS real estate on kevincollins.kellyrealtors.com today.