
BEDS4
BATHS2 full 1 partial
SQUARE FEET1,863
MLS#1993548
STATUSPending
PROPERTY TYPEResidential - Single Family
SUBDIVISIONSPRING VISTAS
SCHOOLNorthside
Property Description
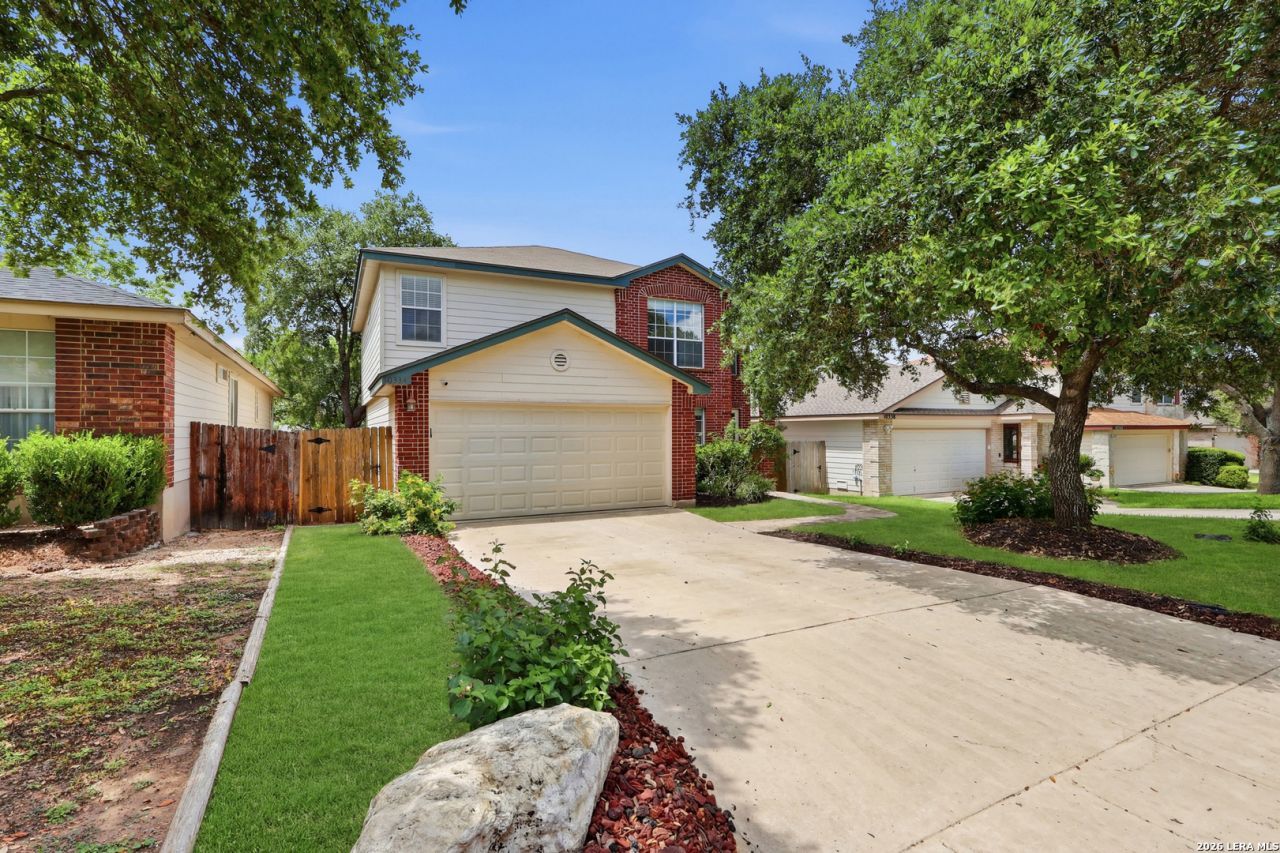
Thoughtfully updated two-story home in Sierra Springs/Spring Vistas with 4 bedrooms, 2.5 baths & 1863 sqft. All 4 bedrooms are upstairs, including a spacious primary suite with walk-in closet and an updated bath featuring quartz counters & a walk-in shower with floor-to-ceiling tile. The main level offers a large living area with a wall of windows, two dining areas and a formal dining room that can serve as an office or flex space. Recent laminate flooring extends through the entry, living areas and stairs. The kitchen includes granite counters, tile backsplash, updated appliances, a large sink beneath the window and an oversized walk-in pantry/utility room with extensive storage. The secondary full bath & half have also been updated. Major improvements include a 2026 roof, recent HVAC with transferable warranty, water heater under five years old and garage doors replaced within the past two years. Additional features include a two-car attached garage, water-softener plumbing, alarm wiring, faux-wood blinds and Google Fiber access. The fenced backyard offers an expanded patio, mature shade trees and recent landscaping. Neighborhood amenities include a pool, park and playground, with Northside ISD schools and convenient access to SH 151, Loop 1604, US-90, Loop 410, SeaWorld and JBSA-Lackland.
Property Features
Property Type: Residential - Single Family
Cooling: One Central, Heat Pump
Fenced: Yes
Fuel Type: Electric
Heating: Heat Pump,1 Unit
Home Style: Two Story
Lot Size: 0.12 Acres
Roof Type: Composition
Stories: 2.0
Taxes: $4,970
Year Built: 2001
Feature Descriptions
Builder Name: Continental Homes
Currenty Leased: No
Days on Site: 40
Energy Efficient: 13-15 SEER AX, Programmable Thermostat, Energy Star Appliances, Ceiling Fans
Exterior: Patio Slab, Privacy Fence, Mature Trees
Exterior: Brick, Cement Fiber
Flooring: Carpeting, Ceramic Tile, Vinyl
Foundation: Slab
Hoa Fee: 72/Quarterly
HOA Mandatory: Yes
HOA Name: SIERRA SPRINGS HOMEOWNERS ASSOCIATION INC.
Home Faces: North
Improvements: Street Paved, Curbs, Sidewalks, Streetlights, Asphalt, City Street
Inclusions: Ceiling Fans, Washer Connection, Dryer Connection, Self-Cleaning Oven, Microwave Oven, Stove/Range, Disposal, Dishwasher, Vent Fan, Smoke Alarm, Security System (Owned), Electric Water Heater, Garage Door Opener, Plumb for Water Softener, Solid Counter Tops, City Garbag
Interior: One Living Area, Separate Dining Room, Eat-In Kitchen, All Bedrooms Upstairs, Cable TV Available, High Speed Internet, Laundry Lower Level, Laundry Room, Walk in Closets, Attic - Access only
Multiple HOA: No
Neighborhood Amenities: Pool
Parking: Two Car Garage, Attached
Pool/Spa: None
Security: yes
Supplier - Electric: CPS Energy
Supplier - Garbage: City
Supplier - Gas: N/A
Supplier - Sewer: SAWS
Supplier - Water: SAWS
Tax By Multiple Counties: No
Type: Single Family Detached
Water/Sewer: Water System, Sewer System, City
Windows: Some Remain
Room Sizes
Bedroom 2: 12 X 12
Bedroom 3: 12 X 10
Bedroom 4: 15 X 11
Kitchen: 11 X 12
Dining Room: 13 X 11
Living Room: 22 X 15
Utility Room: 11 X 7
E X try: 5 X 11
Local Schools
High School: Stevens
Middle School: Robert Vale
Elementary School: Lewis
School District: Northside
Listed By / Shown By
Listed By
Agency Name: Real Broker, LLC
Agency Phone: (855) 450-0442
Shown By
Agent Name: Kevin Collins
Agent Phone: Cell: (254) 716-1908
Agency Title: Kelly, Realtors
Agency Email: info@kellyrealtors.com
Agency Text: (254) 717-6447

Estimate Your Payment
Estimated Payment
$ 1,040.96 per month $554.17 Principal & Interest $414.17 Property Tax $72.63 Homeowner's Insurance
10334 Lion Chase | MLS# 1993548
This single family home located at 10334 Lion Chase, San Antonio, TX 78251 is currently listed for sale with an asking price of $249,000. This property was built in 2001 and has 4 bedrooms and 2 full and 1 partial baths with 1863 sq. ft. Lion Chase is located in the SPRING VISTAS subdivision within the Northside school district. Search SPRING VISTAS real estate on kevincollins.kellyrealtors.com today.